Swiss storage rental 2026: price, zoning, noise, floor
Before the viewing
In Switzerland, storage space costs a median of CHF 100 to 160 per square metre per year, depending on its size. That's what our analysis of 224 listings on our site from October 2026 shows. Small cellar units cost more per square metre than mid-sized spaces. Whether a space suits you, though, depends less on the price than on four questions: does the zone allow your business, does the new use need a permit, can you stay within the noise limits, and will the floor carry your goods?
Look for storage space and you mostly find listings: a cellar unit here, a hall with a loading ramp there, each with its own price. What no listing tells you is whether the storeroom may also become a workshop. To find out, we analysed 224 listings for storage rooms on our site, read two decisions from Bern and Appenzell Ausserrhoden, and pulled together the rules from planning, environmental and labour law. What applies to the lease itself, from the notice period to the deposit, is covered in our post on the commercial lease.
What storage space costs per square metre
For small spaces, listings give a monthly rent; for large ones, often a rate per square metre per year. You can only compare the two once you multiply the monthly rent by twelve and divide it by the floor area. That's exactly what we did in October 2026 for every listing in our storage rooms section that states a floor area: 224 offers from 15 cantons, using the net rent wherever the listing gives it.
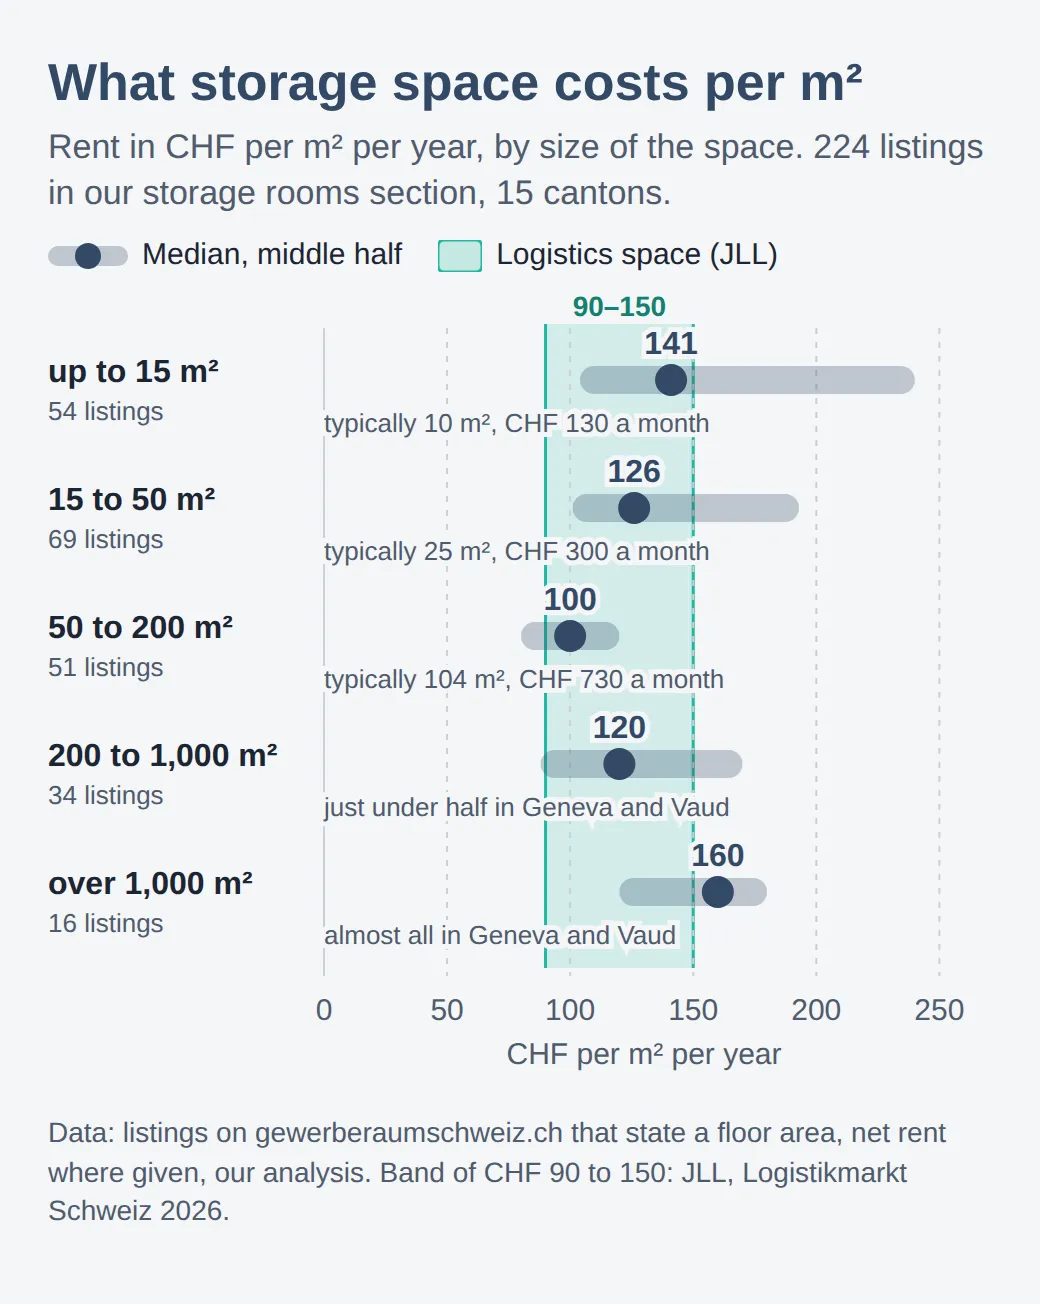
The pattern is clear. Small spaces of up to 15 square metres measure a median of 10 square metres and cost CHF 130 a month, which works out at a median of CHF 141 per square metre per year. For 50 to 200 square metres, the figure drops to CHF 100. So if you only need room for a few boxes, you're paying for the convenience of a small space in your own neighbourhood. Above 1,000 square metres, the median rises again to CHF 160, but this group is small and comes almost entirely from Geneva and Vaud.
For comparison, the consultancy JLL puts rents for average logistics space at CHF 90 to 150 per square metre per year in its report on the Swiss logistics market (in German). According to JLL, the vacancy rate for logistics properties let as investments fell from 7.7 percent in 2019 to 3.9 percent in 2025. Vacant halls have become scarce, all the more so because most logistics buildings are owner-occupied.
On top of the net rent come service charges. In the storage listings that show both separately, they come to a median of around 12 percent of the net rent. If the owner lets the space with VAT, that may be added as well. When that happens and who gets the tax back is explained in our post on the VAT option. You'll find storage rooms in the canton of Zurich here:
The price is only the first number, though. The second is in the zoning plan.
Does your business fit the zone?
What's allowed in a building depends first on the zone it stands in. Buildings and installations may only be built or altered with a permit, and a permit is only granted if they conform to the purpose of the land use zone (Art. 22 of the Spatial Planning Act). Which zone applies to a plot is set by the municipality in its zoning plan.
Broadly, there are three groups. Work zones, often called industrial and commercial zones, are where storage, workshops and production belong. In mixed zones, homes and businesses sit side by side. And in residential zones, business is only provided for at the margins. The City of Zurich puts it this way in its answers on the building permit procedure (in German): residential zones are mainly for housing, businesses that cause little disturbance are allowed, and workspace may make up no more than a third of the residential floor area.
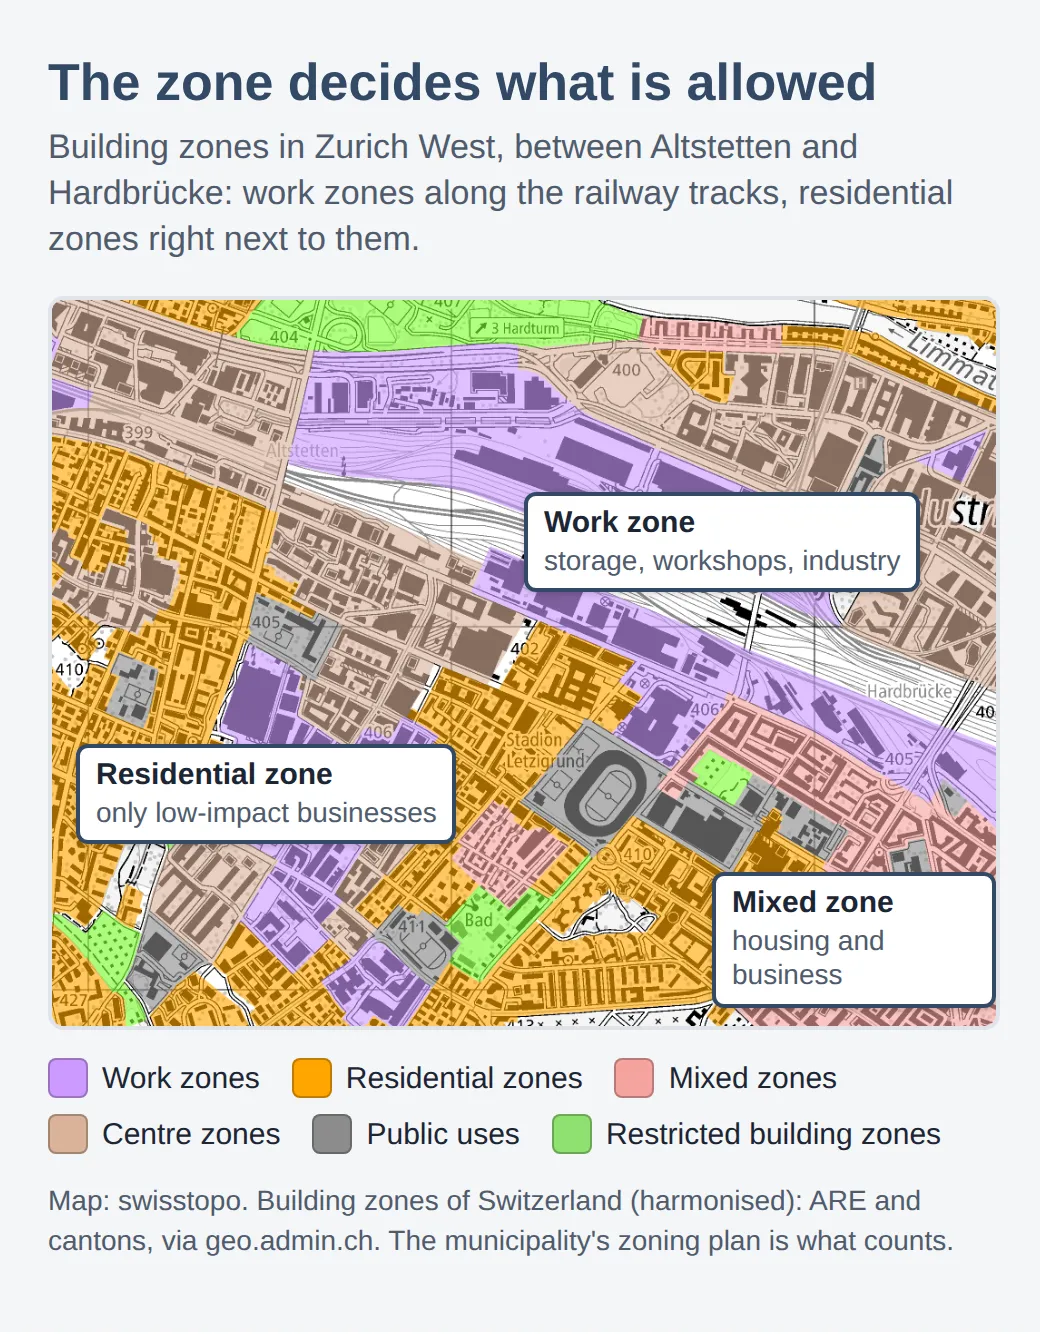
The map shows how close together these zones sit in a city. Often only a street separates the hall where a joinery can work without trouble from the block of flats beside which even one loud machine is too much. So check the zone before you set off for the viewing.
A case from Bern shows that an existing storeroom in a residential zone may stay all the same. A furniture business had used two warehouses in a Bern residential zone since 1971. Under the city's building regulations, at most 10 percent of the floor area there may be used for work, but the two buildings were used 100 percent for business and so no longer conformed to the zone. When the business moved its shop elsewhere, someone reported the storage to the authorities, arguing that it now needed a building permit. The city disagreed, the cantonal building, transport and energy department dismissed the appeal (in German), and the Administrative Court upheld that decision. One of the buildings had been approved in 1927 as a storage shed and could remain one, and nothing about the storage had changed, not even the lorry traffic. What was protected, then, was exactly what was already there. If you want to turn it into a workshop, you face a different question.
From storeroom to workshop: when you need a building permit
A new use can need a building permit even if you don't alter a thing. What counts is whether the change has noticeable effects on the surroundings: more noise, more traffic, more visitors. The City of Zurich gives "a shop instead of an office, a medical practice instead of an office, living space instead of an attic" as examples of changes of use that need a permit. A storeroom where people suddenly start sawing and sanding belongs on the same list.
A decision from Appenzell Ausserrhoden shows how quickly that can happen. A joinery put a much larger woodworking machine into a room approved as a timber store, close to the roller door that had to stay open for forklift deliveries. Complaints from the neighbours only began when the new machine arrived in 2001. In 2007, the cantonal building and environment department found that the machine did fit the zone, but that the use and its intensity had changed, and it held that a permit was required (in German). The authority may even open retrospective proceedings when there are only indications that a permit is needed.
Procedures differ from canton to canton and from one municipality to the next. In Zurich, a regular building application is put on public display for 20 days; in the notification procedure, the office decides without publishing the application, and an appeal against the decision can be lodged within 30 days. So reckon with weeks, not days, and don't sign a long lease before you know whether your business will be approved.
In tenancy law, everything turns on the agreed use. The landlord must hand over the premises in a condition fit for the intended use (Art. 256 CO). What the intended use is follows from the lease. If it says "storage", a workshop hasn't been agreed, and some landlords expressly rule one out. One listing in Basel on our site reads: "Use as a workshop or for noisy work is not possible." So describe your use in the lease as precisely as you can, for example like this:
The tenant uses the premises as a joinery with storage, operating hours Monday to Friday, 7 am to 6 pm. The landlord signs the building application required for this use. If the permit is refused with final effect, either party may terminate the lease at no cost within 30 days of the decision.
The landlord's signature is no mere detail: in Zurich, everyone involved must sign the building application. And whether a business gets approved often comes down to noise.
Noise: for businesses, night starts at 7 pm
Fixed limits apply to noise from industry and business, and they depend on the zone your neighbours are in. Under the Noise Abatement Ordinance (NAO), every land use zone is assigned a sensitivity level (Art. 43 NAO), from I for recreation zones to IV for industrial zones. Noise is measured at the centre of the open window of rooms sensitive to noise, so at your neighbours', not at your place (Art. 39 NAO).
The time of day matters. For industrial and commercial noise, day runs from 7 am to 7 pm and night from 7 pm to 7 am (Annex 6 NAO). A lorry unloaded at half past six in the morning falls into the night. And it isn't only machines that count, but also goods handling, traffic on the site, and ventilation and air-conditioning systems.
| Level | Typical zone | Day | Night |
|---|---|---|---|
| II | Residential zone | 55 dB(A) | 45 dB(A) |
| III | Mixed zone (housing and business) | 60 dB(A) | 50 dB(A) |
| IV | Industrial zone | 65 dB(A) | 55 dB(A) |
The table shows the planning values, the strictest of the three sets of limits in the ordinance. They apply to new installations (Art. 7 NAO), and a building whose use is completely changed also counts as new (Art. 2 NAO). If a plain storeroom becomes a production business, that may be exactly what happens. If an existing installation is significantly modified, it must at least meet the impact thresholds, which are 5 decibels higher in each case (Art. 8 NAO).
Level corrections make the sums stricter than the figures suggest. Noise from commercial installations and from goods handling automatically has 5 decibels added. If a tone can be heard, such as the whine of a saw, or there are bangs, such as when metal is unloaded, a further 2 to 6 decibels are added for the tone and 2 to 6 for the impulses, depending on how audible they are. For the neighbours, then, what counts is not only how loud your machine is but how it sounds. Less audible, but just as important when choosing a space, is the weight of your goods.
How much can the floor carry?
Every floor is built for a certain imposed load, the weight it is designed to carry, given in kilograms or kilonewtons per square metre. An office is designed for less than a storeroom. A tender document from the Canton of Ticino (in Italian) for a wine cellar in Mezzana shows how big the difference is. Following the SIA 261 standard, it sets 300 kilograms per square metre for offices and 600 for storage and libraries. For a floor slab that vehicles drive over, the project assumes 1,000.
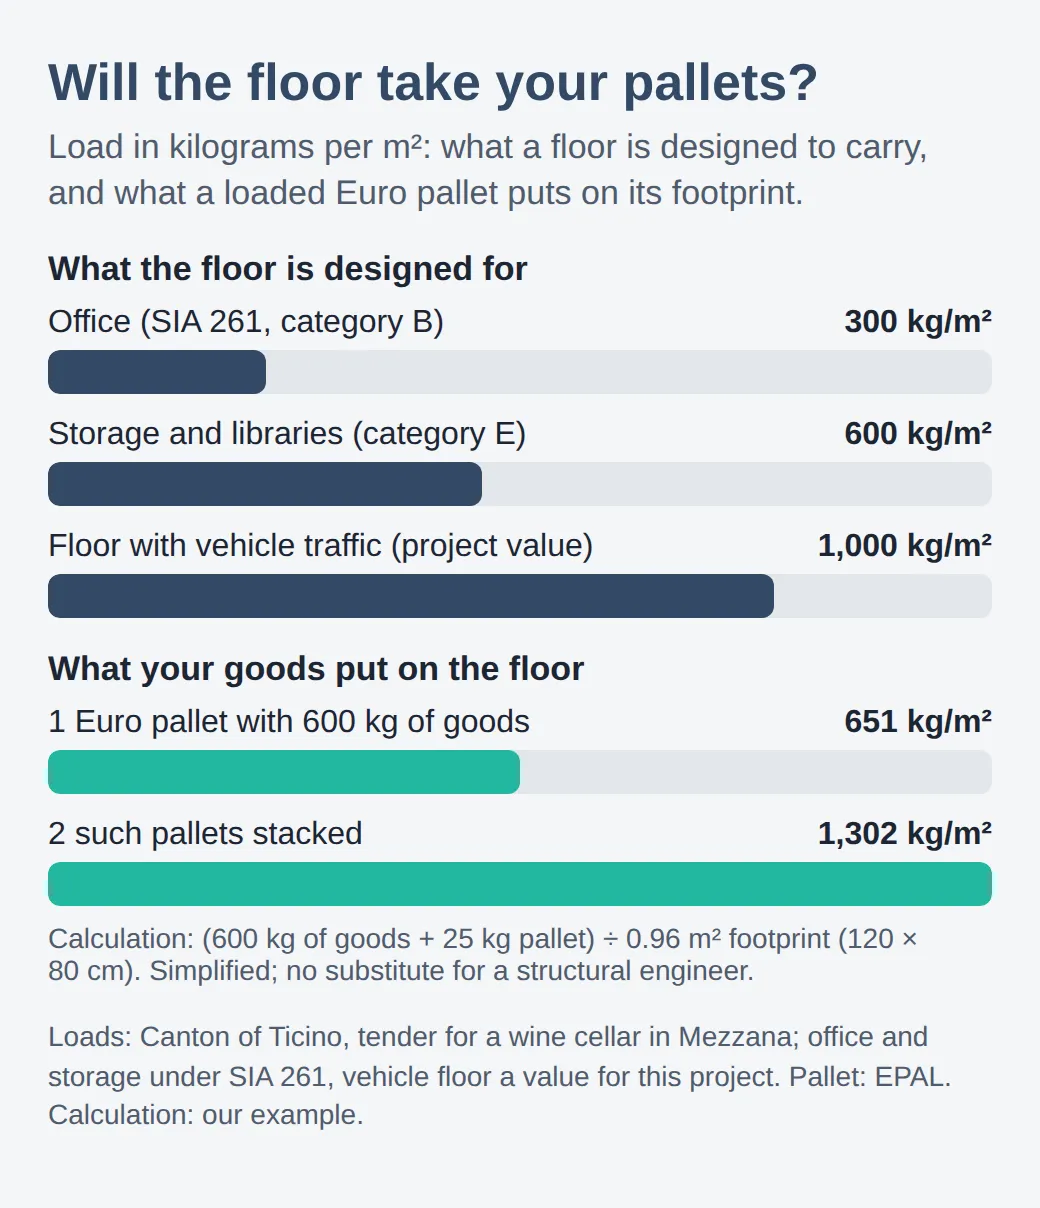
The Euro pallet measures 120 by 80 centimetres and weighs around 25 kilograms empty; it may be loaded with up to 1,500 kilograms. Even one pallet with 600 kilograms of goods puts more than twice as much on its footprint as an office floor is designed for. Stack two and it's over 1,300 kilograms per square metre. That's no substitute for a structural calculation, because aisles and open floor spread the load. But it shows why a former office on the second floor makes a poor pallet store.
So ask for the permitted floor load and get it in writing, ideally from the building's plans or structural calculations. Good listings state it, along with the capacity of the goods lift: on our site you'll find storage spaces with lifts for 1,000 kilograms, for 1,600 and for 2 tonnes. A lift that can't take your heaviest pallet makes the upper floor useless. What lies beneath the floor is the next question.
Polluted sites: what may be in the ground
Many storage spaces and workshops stand on sites where people worked before. According to the Federal Office for the Environment (FOEN), around 38,000 polluted sites in Switzerland are listed in registers, around 4,000 of them contaminated sites that need remediation. About 1,800 of these have already been remediated. One kind of polluted site is an industrial site whose ground has been polluted by a business that worked with environmentally hazardous substances (Art. 2 of the Contaminated Sites Ordinance).
For you as a tenant, what matters most is who pays. The costs of investigation and remediation are borne by the person responsible, first and foremost whoever caused the pollution through their own conduct (Art. 32d of the Environmental Protection Act). That can be a tenant too: if you work with oil, solvents or paints in your workshop and pollute the ground, you're the one who caused it. So record the condition of the premises when you move in, and have the handover report note whether the site is in the register.
The cantons must keep that register open to the public (Art. 32c of the same act). The easiest way to see it is the extract from the PLR cadastre (ÖREB-Kataster in German), the register of public-law restrictions on landownership. In the canton of Zurich it shows, for every plot, among other things the zoning plan, the noise sensitivity level and the register of polluted sites (in German). You download the extract as a PDF by entering the address, and it's usually free (cadastre.ch, in German). So a single document answers three of the questions in this post.
When people work in the storeroom
A room that only holds goods needs little. As soon as someone works there permanently, the Labour Act applies. Workrooms should have daylight, and rooms without natural light may only be used as workrooms if special measures ensure that health is protected (Art. 15 of Ordinance 3 to the Labour Act, in German). Permanent workstations must also have a view outside (Art. 24 of the same ordinance). So a windowless cellar unit works as storage, but not easily as a workshop with employees.
The rules are stricter for industrial businesses, for example when at least six people produce goods on machines or in series and the canton classifies the business as industrial (Art. 5 of the Labour Act, in German). Such a business needs plan approval from the canton before it builds or converts, and an operating licence before it starts (Art. 7 of the Act). For these businesses, Ordinance 4 to the Labour Act (in German) also sets room heights, from 2.75 metres for rooms of up to 100 square metres to 4 metres for those over 400 square metres, and allows underground or windowless workrooms only in justified exceptional cases.
How to check a storage space before you sign
Doing things in the right order saves time and money. First, get the PLR extract for the address: in the canton of Zurich it shows the zone, the noise sensitivity level and polluted sites; if anything is missing, ask the municipality. Then ask the landlord about the approved use of the premises, the floor load and the capacity of the lift. If you want to do more than store things, ask the municipality's building department whether your business needs a building application, and only sign the lease after that, with your use written into it and a way out if the permit doesn't come.
You'll find workshops and commercial space in Winterthur, for example:
And if you only need room for goods, there are storage rooms in Bern, for example:
Convert every offer to francs per square metre per year, set it against the figures above, and at the viewing ask about zone, noise and floor before you start talking about shelving.
Common questions
Can I live or sleep in a rented storage unit in Switzerland?
As a rule, no. Living instead of storing is a change of use, and the City of Zurich expressly names living space in place of an attic as an example of a project that needs a building permit. Some landlords also state in the listing that the space is not let as living space. If you live there anyway, you risk proceedings by the building authority and trouble with your landlord.
How do I convert a rent per m² per year into a monthly rent?
Multiply the rate by the floor area and divide by twelve. CHF 150 per m² per year for 400 m² comes to CHF 5,000 a month. Check whether the rate is net or gross, and add service charges and, where it applies, VAT.
How much does a PLR cadastre (ÖREB) extract cost?
The extract is usually free. You only pay if you ask for a certified copy, and the canton sets that fee. You look up the plot by its address and download the PDF. In the canton of Zurich it shows, among other things, the zone, the noise sensitivity level and any polluted sites.
What happens if I set up a workshop without a building permit?
The building authority can open retrospective permit proceedings, and mere indications that a permit would be needed are enough for that. If the workshop cannot be approved at that location, the authority can order the lawful state to be restored, which means the business has to stop there. If the noise keeps disturbing the neighbours despite a written warning, so that continuing the lease becomes unreasonable, the landlord can terminate it with 30 days' notice to the end of a month.
More from the blog
All posts
Renting practice space in Switzerland: permits and lease
What practice space for doctors, therapists and counsellors needs in Switzerland: licences, zoning, step-free access, soundproofing, X-ray and the lease.
Office rent per m² in Switzerland 2026: ten cities compared
What an office costs per m² a year: Geneva CHF 495, Bern 240, Biel 180. Asking rents, vacancy and 150 m² a month in ten Swiss cities.

Reference interest rate 2026: cutting your commercial rent
The 1.25% reference rate also covers commercial premises, but not index-linked, stepped or turnover rents. When to ask for a cut and which deadline counts.