68-320m² commercial
Commercial & industry
 1 / 10
 2 / 10
 3 / 10
 4 / 10
 5 / 10
 6 / 10
 7 / 10
 8 / 10
 9 / 10
 10 / 10
- Address
- Thurgauerstrasse 17, 8050 Zürich
- Price
- CHF 9'130/mo
- Service charges
- CHF 800
- Floor
- Ground floor
- Year built
- 2026
Features
- Elevator
- Wheelchair access
- New building
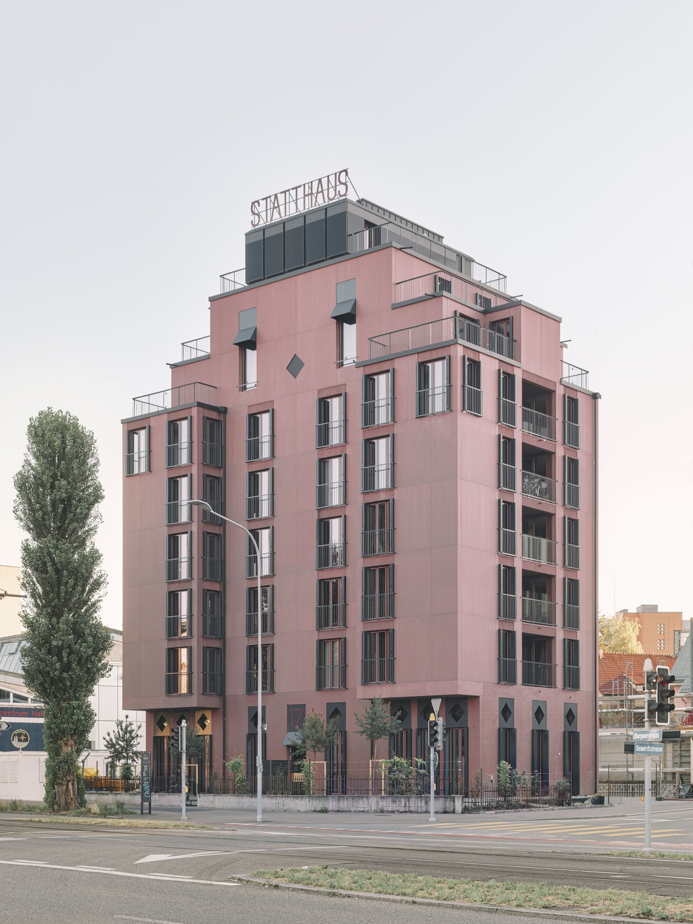
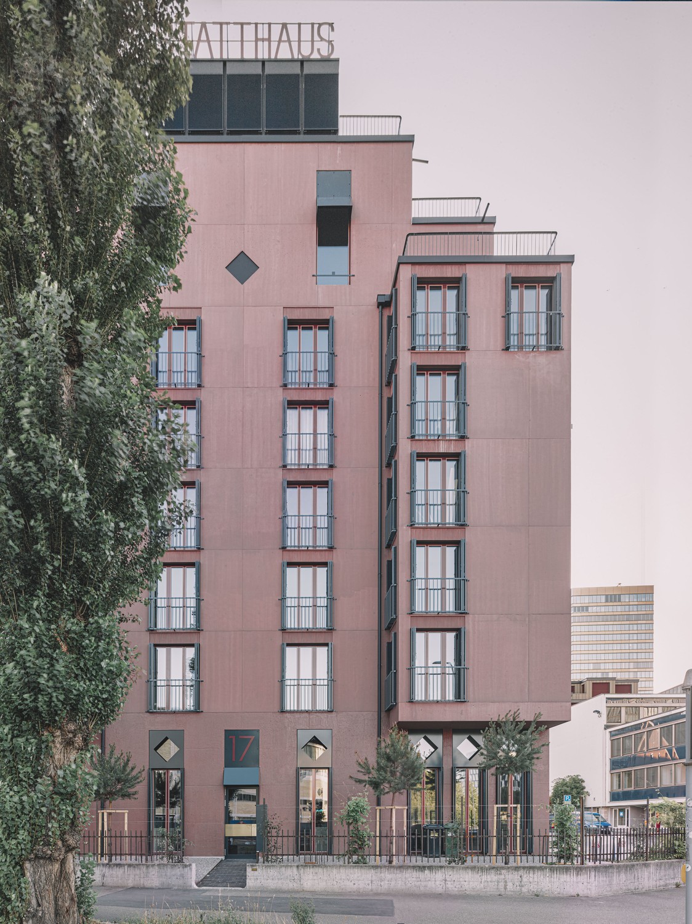
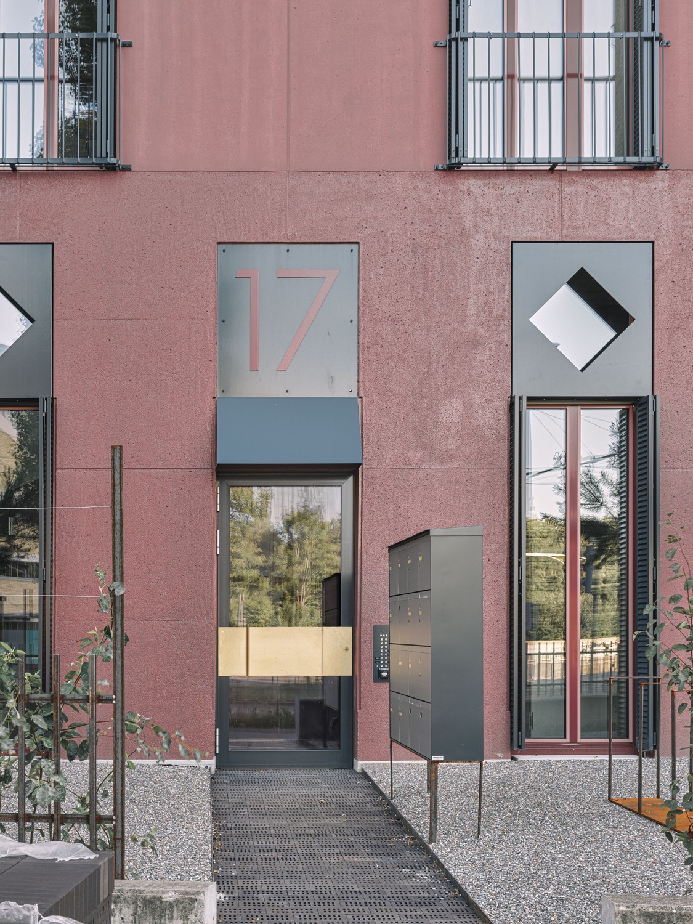
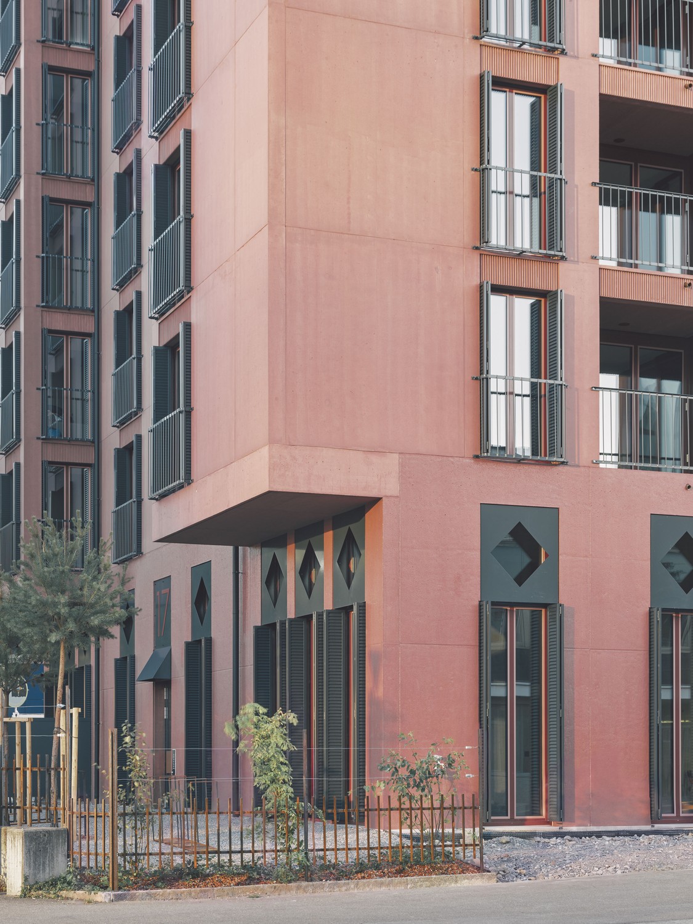
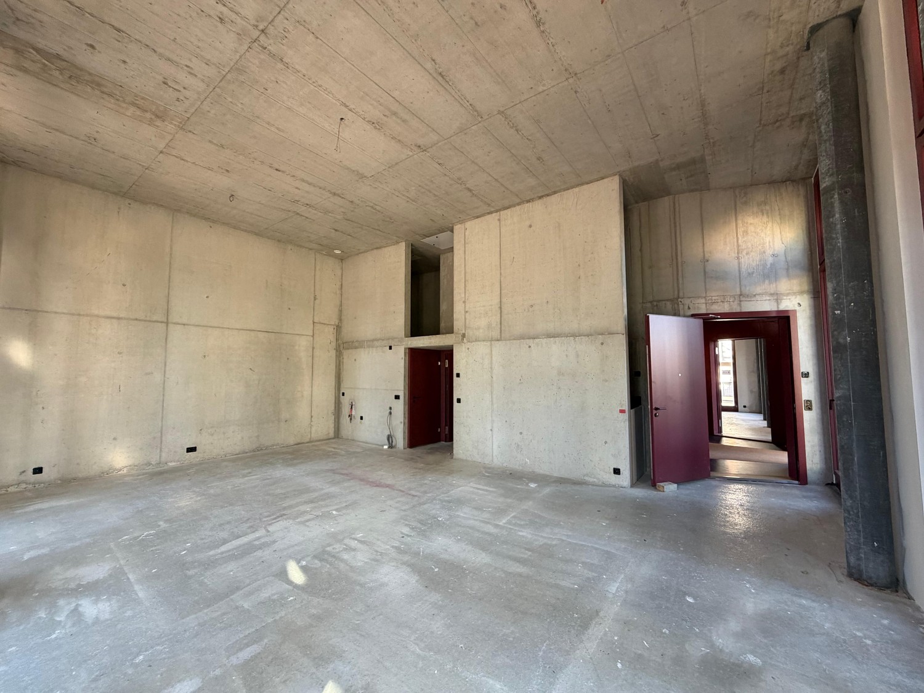
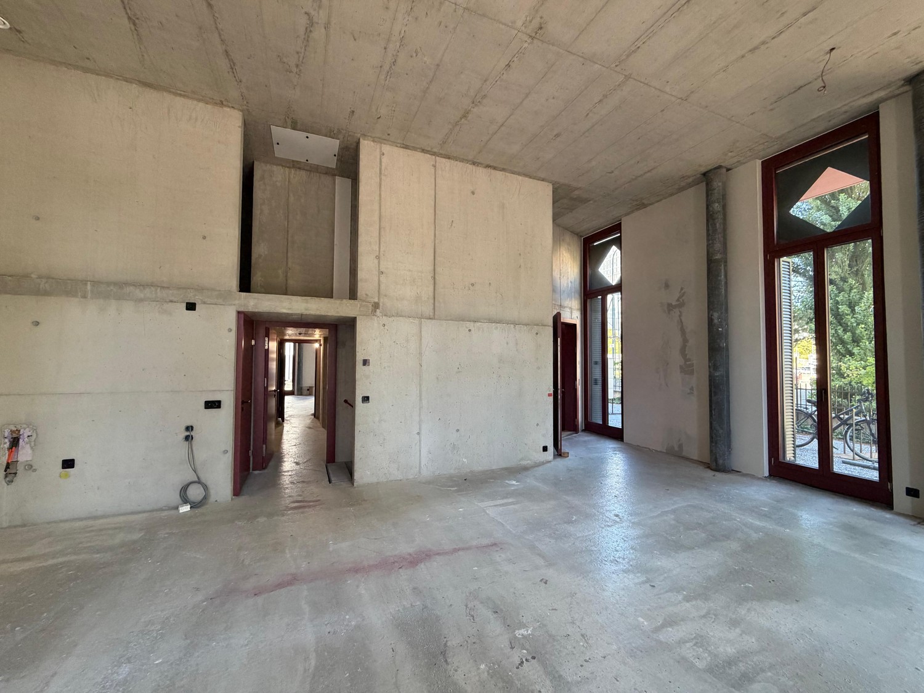
At An der Thurgauerstrasse 17 in Zürich-Oerlikon stands the new construction project Statthaus – an impressive residential and commercial building in a central location with representative architecture, vis-à-vis the Hallenstadion and only 5 minutes walking distance from Bahnhof Oerlikon. In the extra-high ground floor, we offer two separate, flexibly combinable commercial units including one storage area each in the basement.
Areas:
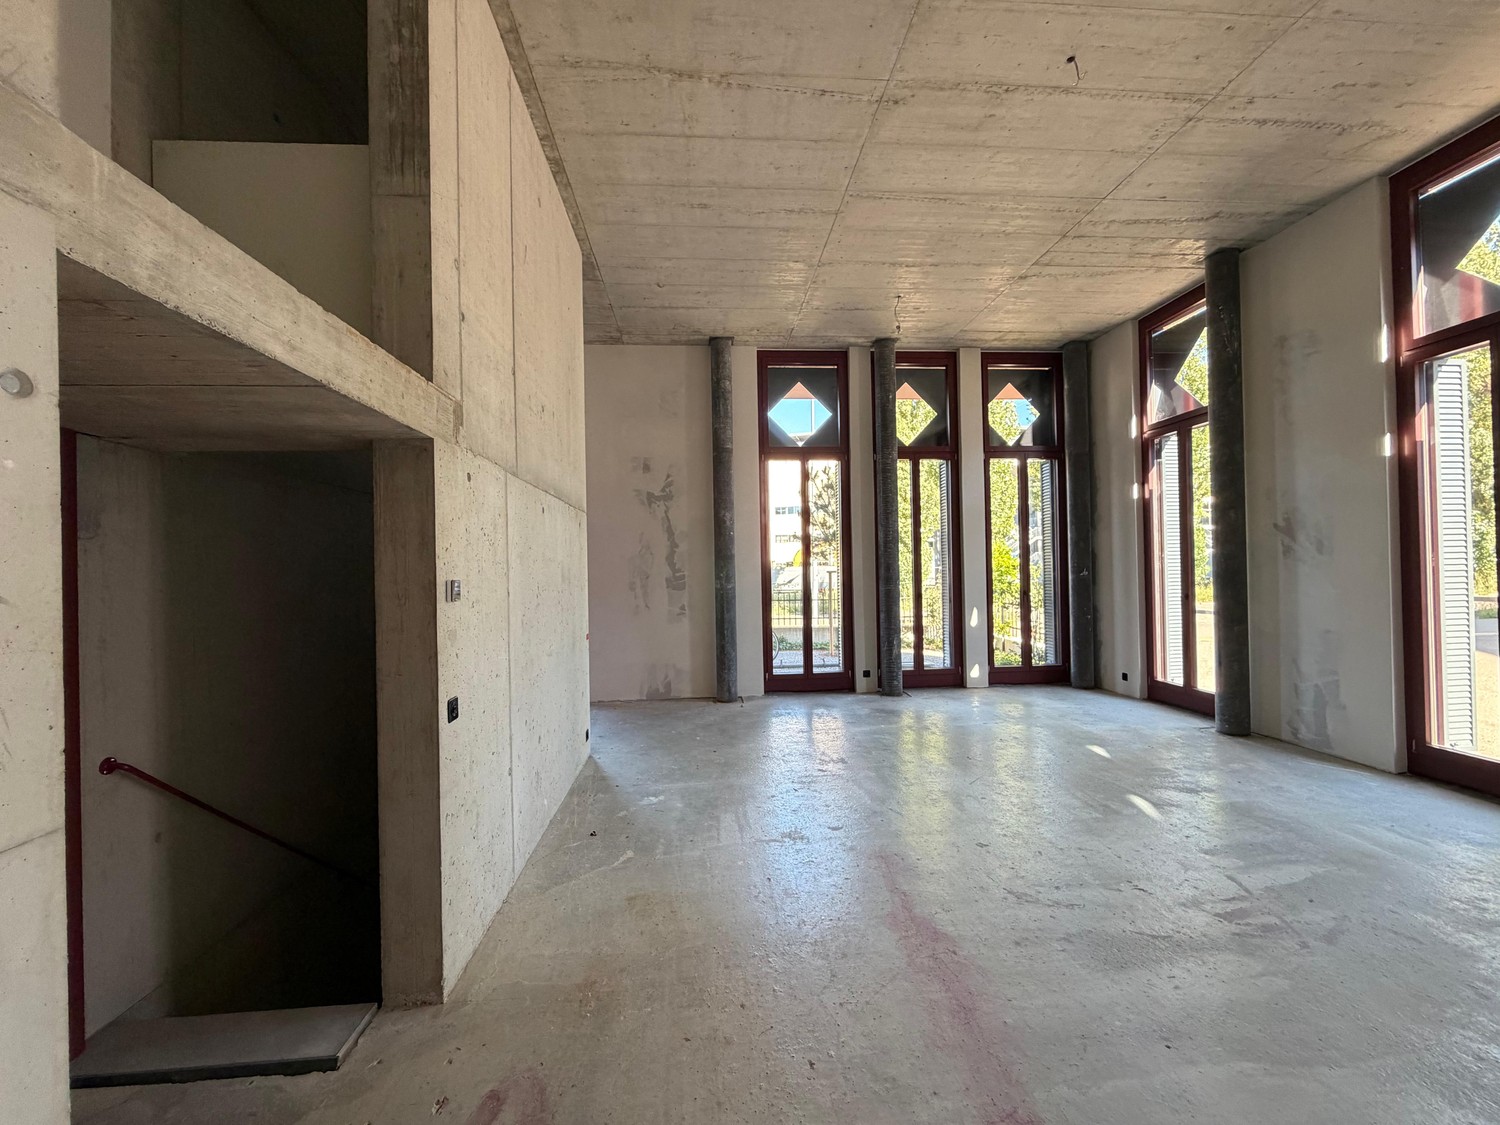
- Ground floor left: approx. 79 m² commercial area incl. bathroom, réduit and gallery (GF approx. 73 m² + gallery approx. 6 m²). Associated storage area in the basement with approx. 45 m².
- Ground floor right: approx. 68 m² commercial area incl. bathroom and gallery (GF approx. 62 m² + gallery approx. 8 m²). Associated storage area in the basement with approx. 53 m².
- Can be rented together or individually (each including storage area in the basement)
- Gallery can be expanded as an intermediate floor (tenant fit-out, after consultation with the landlord)
The areas are ideally suited for:
- Practice rooms / office spaces with high visibility
- Retail / Showroom (furniture, lighting, kitchens, fashion, bicycles)
- Gastronomy (café, bakery, coffee roastery, take-away)
- Creative uses (design, architecture, art, music)
- Fitness, yoga, pilates, movement
- IT / tech companies with requirements for spatial impact
Highlights at a glance:
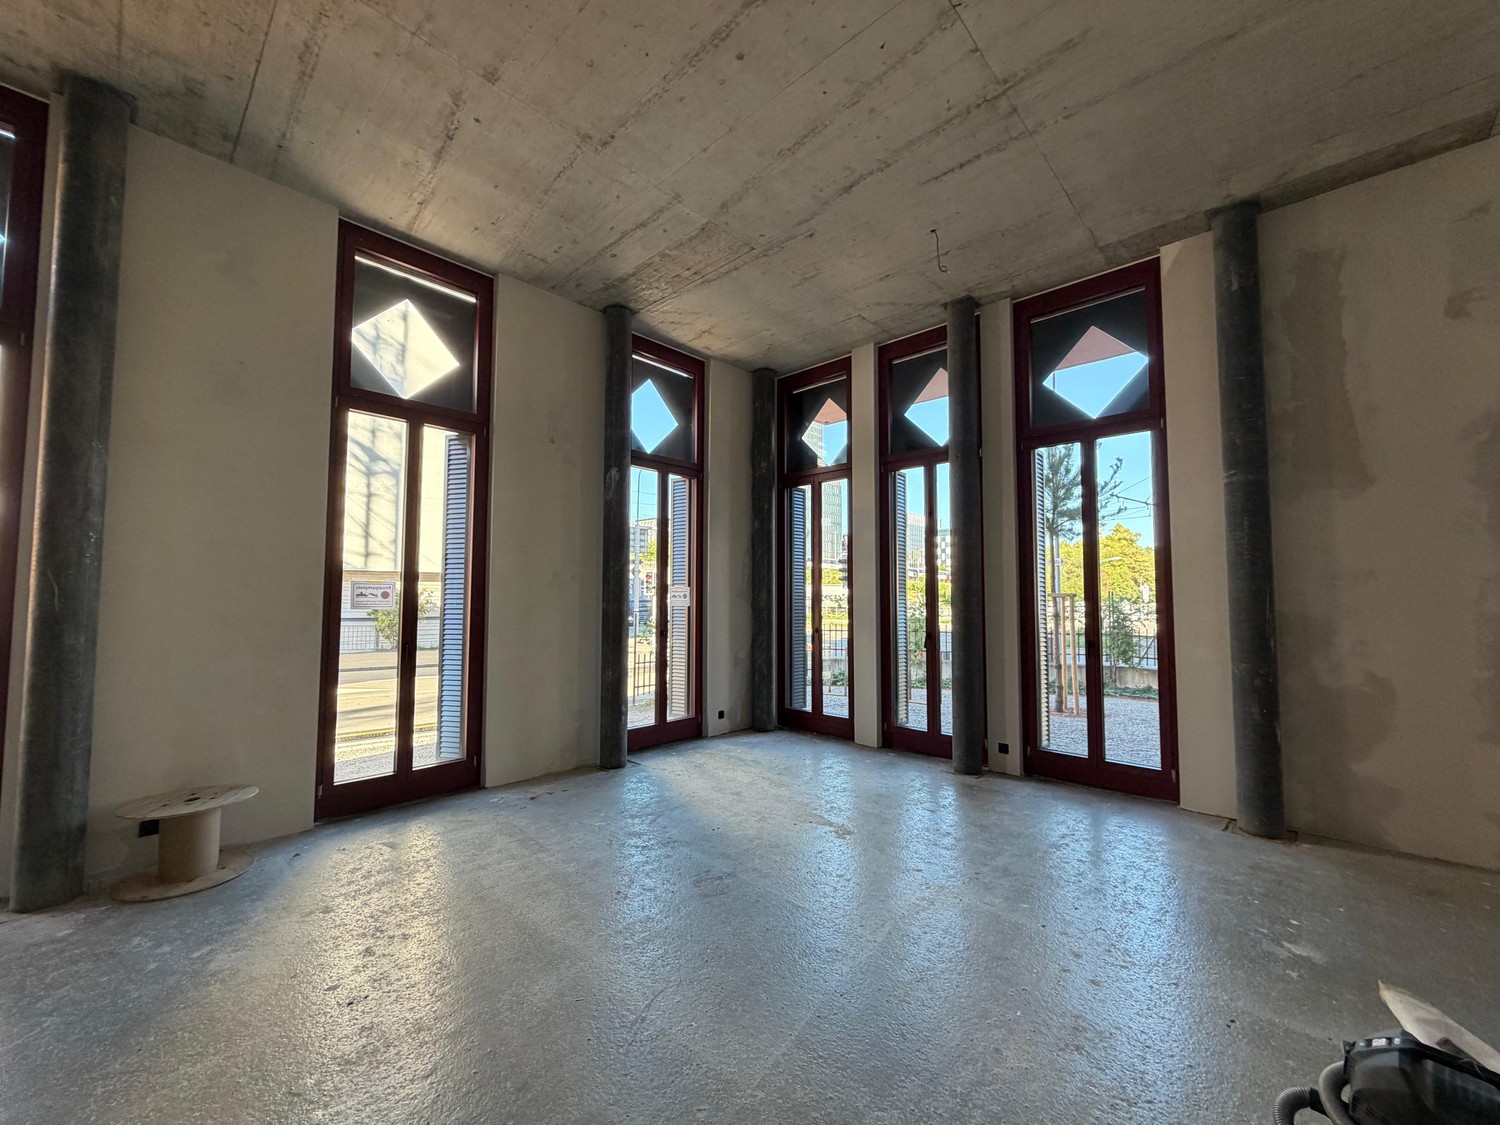
- Extra-high, bright rooms with showroom quality (GF: 4.35 m clear height)
- Representative corner location on a heavily frequented street with optimal visibility
- Storage areas in the basement directly accessible
- Flexible floor plan design, incl. possible tenant fit-out of the galleries for area expansion
- Central location: Hallenstadion, Messe Zürich and Bahnhof Oerlikon in direct proximity
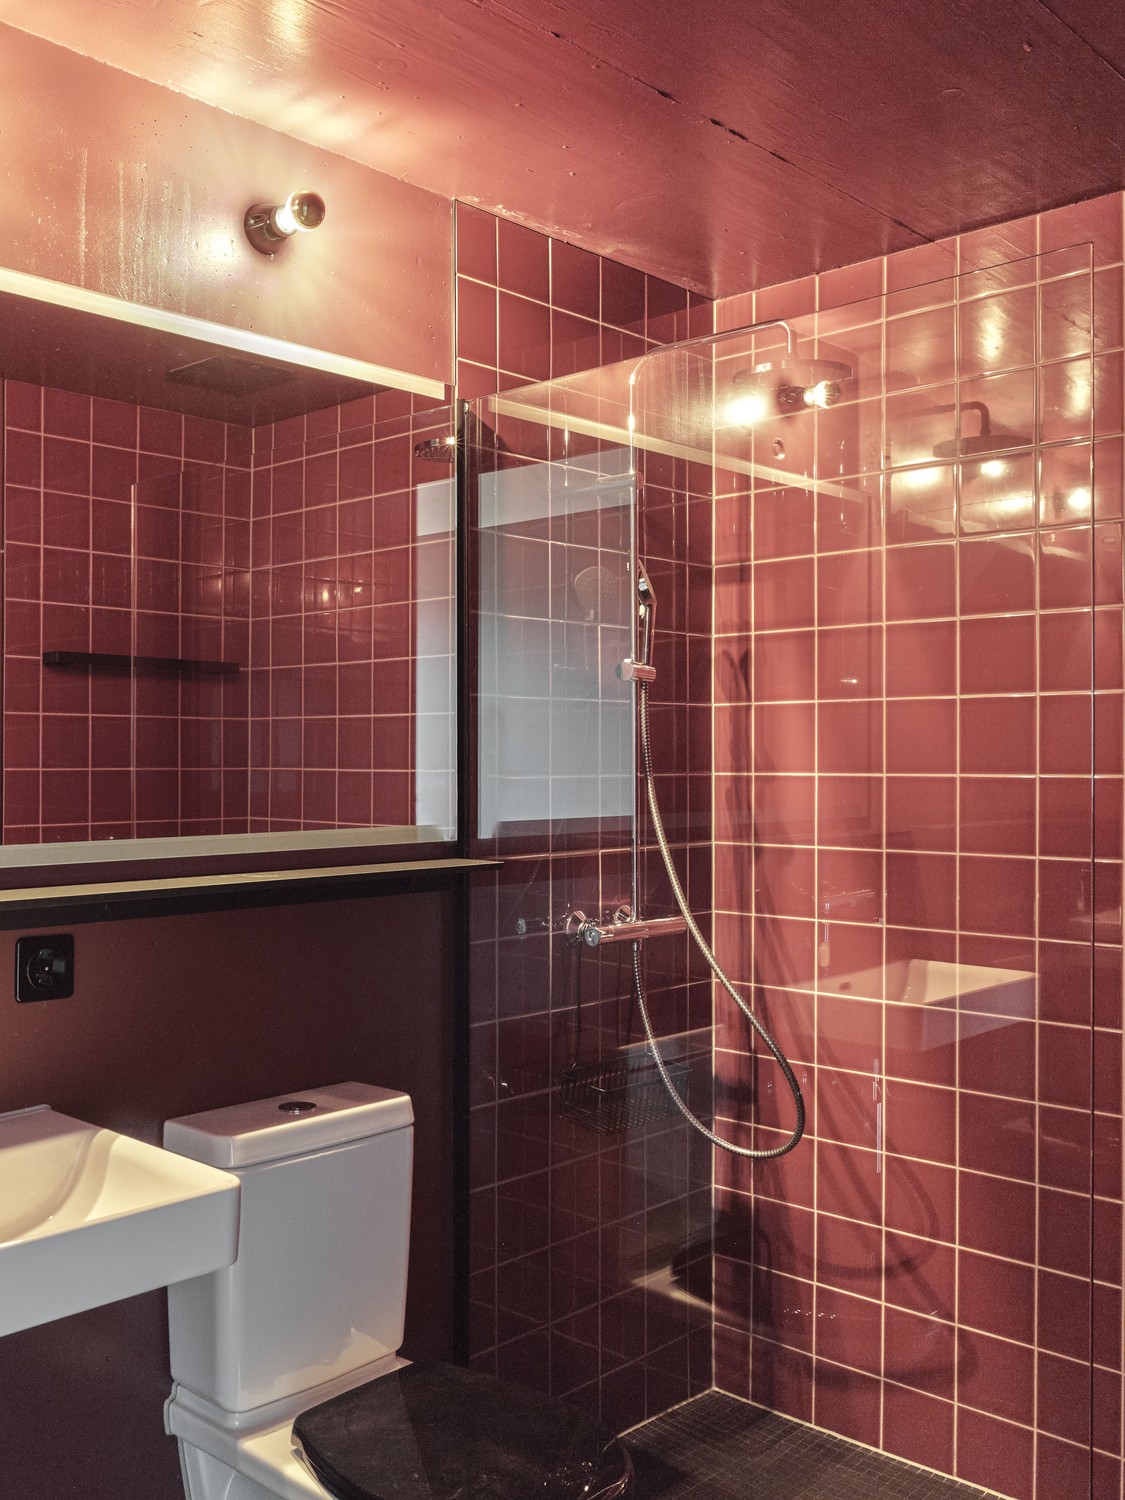
- 1x WC with shower per commercial unit
- Modern infrastructure in the new building
Occupancy / Availability:
- Occupancy: from now on
- Handover in shell construction; the fit-out is the tenant's responsibility and takes place by arrangement
- Gastronomy: catering permit as well as planning and approval of a gastro-ventilation system are the responsibility of the tenant. Since there are apartments above the commercial areas, uses with night operations are not possible.
Contact:
Construction work is completed, the units can be viewed on site. We would be happy to send you plans or arrange a viewing appointment.
We look forward to your contact!
Automatically translated from the original.
Listed 1 week ago
This listing was found on another site. Details and contact are on the original.
View the original listing · flatfox.ch