Commercial
Commercial & industry
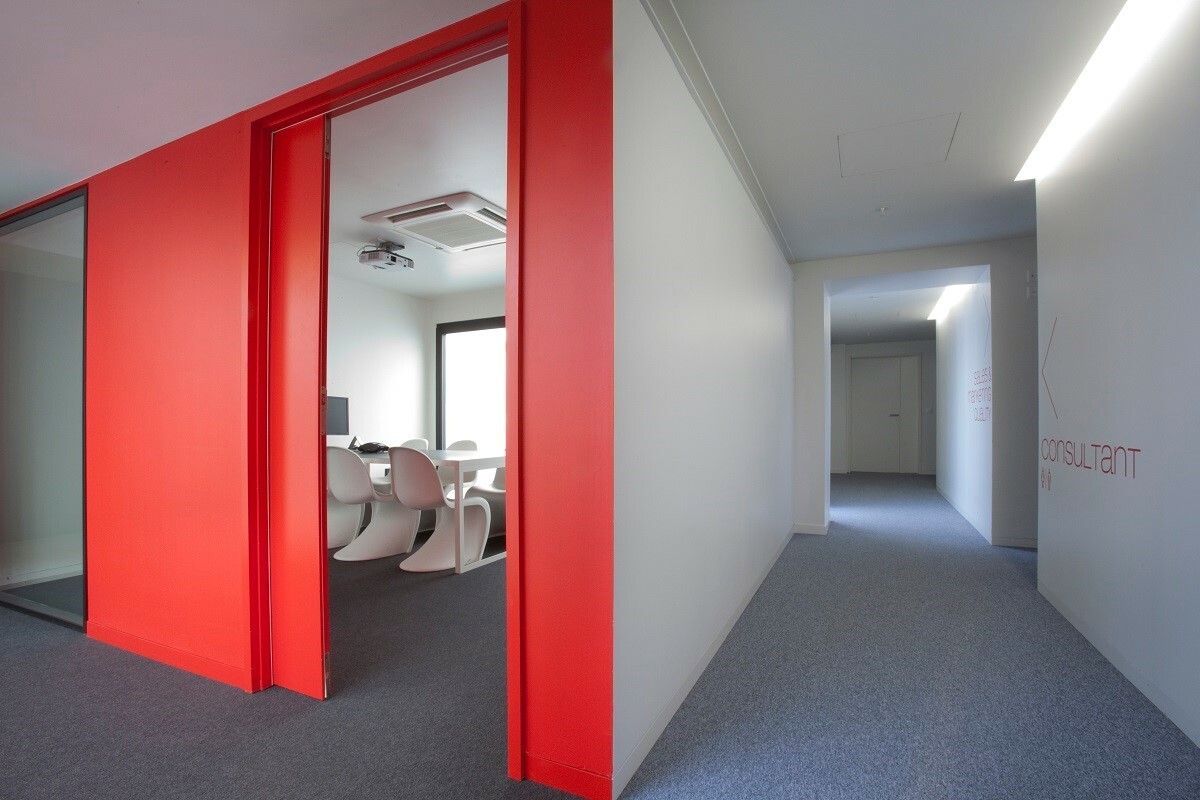 1 / 5
1 / 5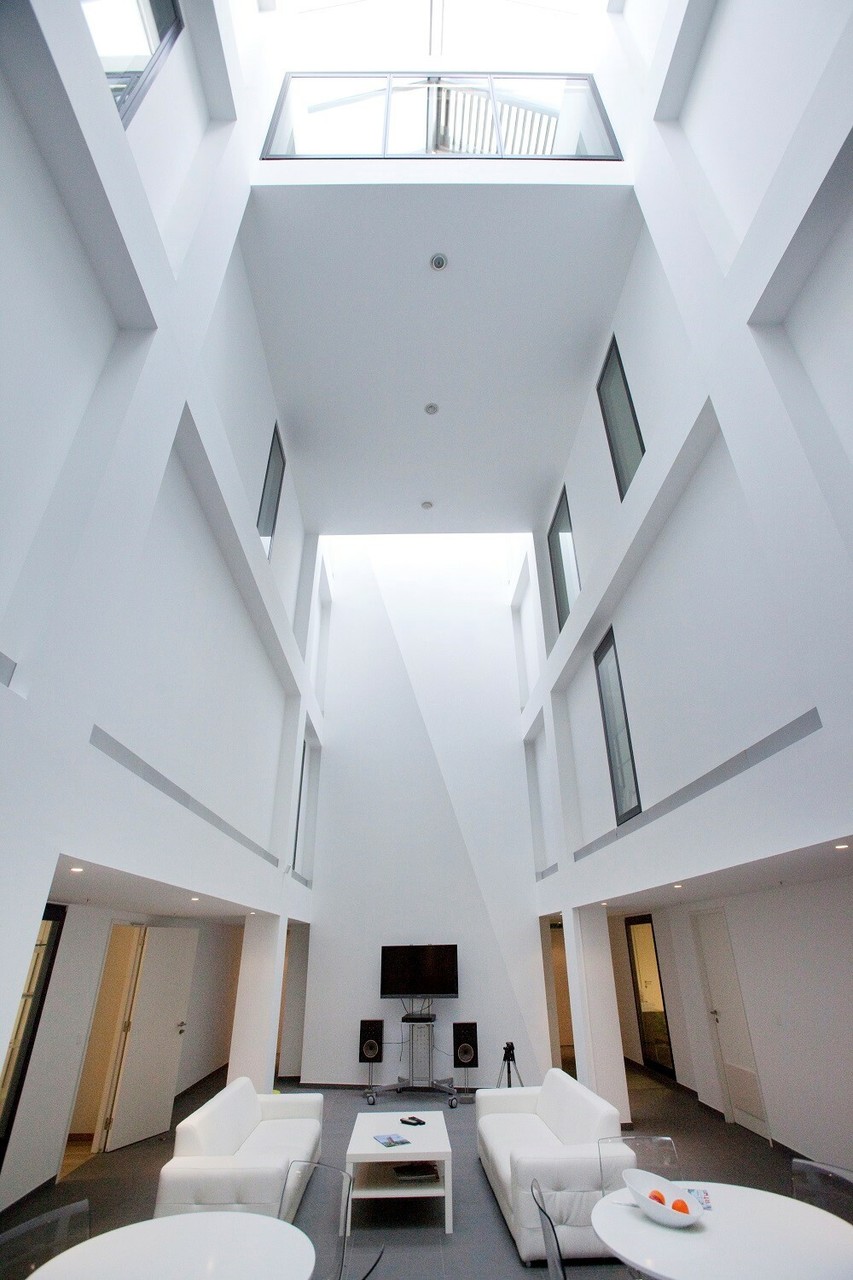 2 / 5
2 / 5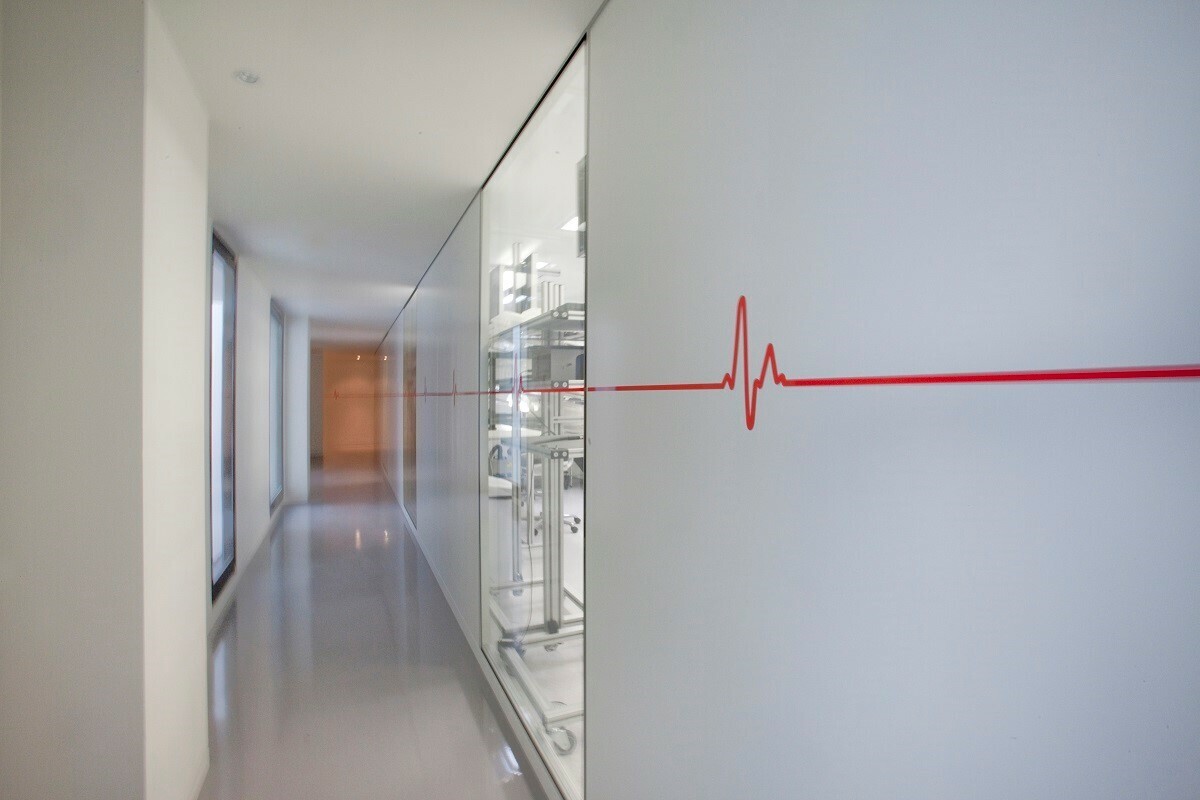 3 / 5
3 / 5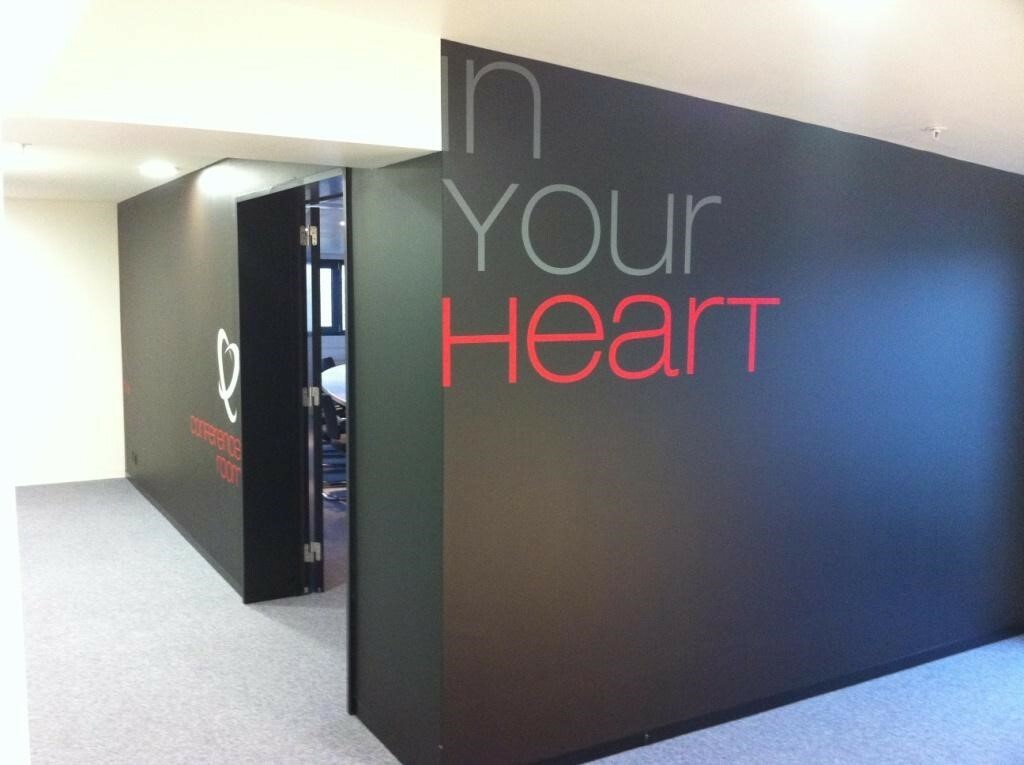 4 / 5
4 / 5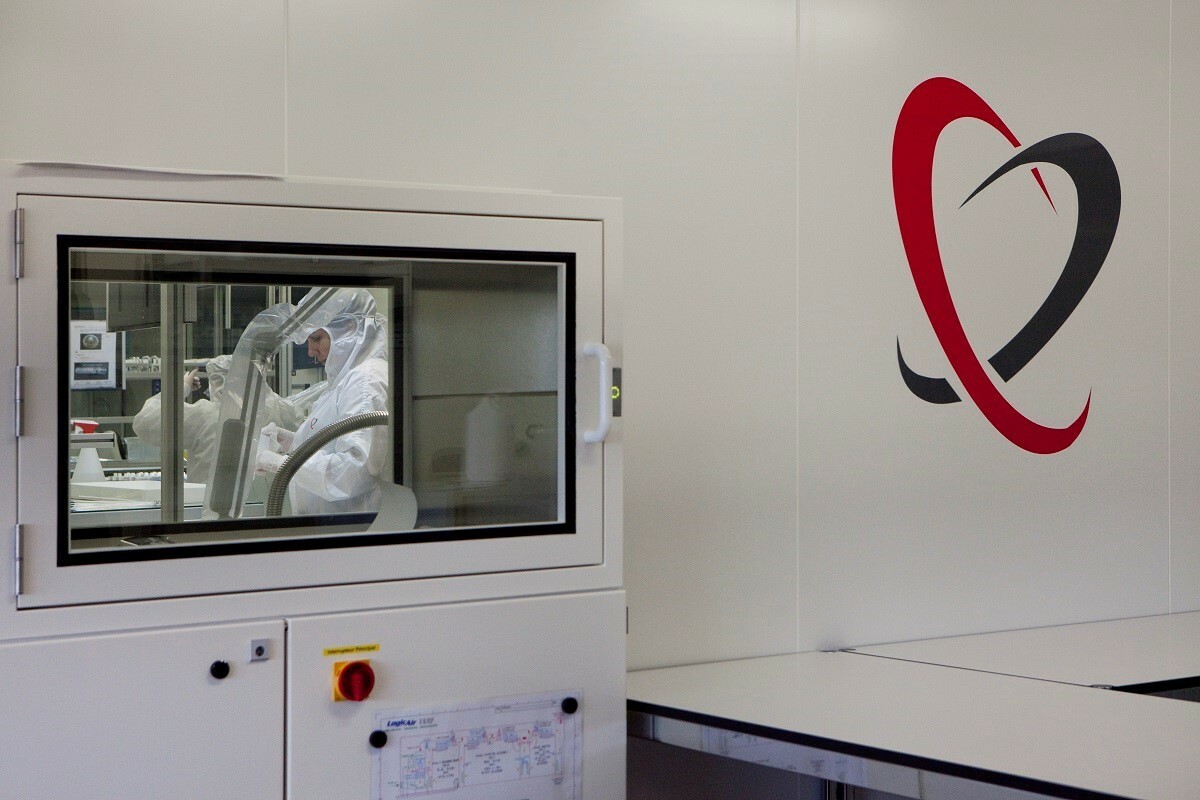 5 / 5
5 / 5
- Address
- Chemin de la Venoge 11, 1024 Ecublens VD, Vaud
- Price
- CHF 275/mo
- Net rent
- CHF 275
Features
- Balcony or terrace
This administrative and commercial building located in Ecublens offers you the possibility to modularize the spaces according to your wishes and needs.
Indeed, ~1'935 m2 are currently available for rent immediately or by arrangement, as follows:
Level -1
Fully excavated, this level includes:
- access ramp
- storage spaces of approximately 380 m2 entirely renovated in 2018
- men's/women's/shower toilets
- civil protection shelter
- 2 cellars
- gas heating and technical rooms
Level 0 (ground)
- technical/IT server room
- client reception hall in the central atrium
- men's and women's toilets
- cafeteria renovated in 2010
- office spaces of approximately 500 m2 renovated in 2010 and in 2018
Level 1
- - men's and women's toilets
- - cafeteria renovated in 2018
- - office spaces of approximately 477 m2 renovated in 2010 and in 2018
- - an archiving area renovated in 2018
Level 3
- - men's and women's toilets
- - a reception/welcome area fitted out in 2011
- - a kitchen with lounge area fitted out in 2011
- - an office area of approximately 295 m2 fitted out in 2011
- - 1 terrace renovated and fitted out in 2011
A cleanroom is also available in this building, for which you will find all the information at: https://www.regieduboux.ch/locations/_immomig:/fr/o/A-louer-atelier-de-fabrication-ecublens-vd-4990770
Outdoor parking spaces are also available.
Technical aspects
- The general condition of the building is good and rather well-maintained:
- The technical installations are in good working order and comply with the legal requirements in this matter;
- The roof is checked annually by a specialized company;
- The exterior aspect is good but requires some restoration work;
- Inside, the office spaces were all renovated in 2010/2011 and again in 2018. The cleanroom was installed in 2010/2011, then enlarged in 2018.
- The architecture of this building is good:
- It presents excellent coherence with the environment;
- The layout of the premises allows for good flexibility and partitioning into several different uses (multiple tenants).
- The materials used allow for interesting evolution of the building:
- Reinforced concrete basement (raft, walls and slab);
- Metal structure with corrugated sheets and concrete for intermediate slabs;
- Facades in Montana corrugated sheet profiles;
- Metal windows with insulating glazing;
- Curved Montana metal roof, waterproofed, with opening via central atrium;
- Waterproofing of terraces double-layer bitumen + insulation (renovated in 2010/2011)
- The technical installations are in good condition:
- Heat and hot water production is ensured by a GiegaStar gas boiler (2017);
- Heat distribution is done through the floor;
- The sanitary installations provide correct and usual comfort;
- The sprinkler network was totally checked and renovated in 2010/2011 and improved in 2018
Some practical information about the surroundings and proximity
- To the north-east a nursery, to the west a vacant plot in industrial zone B (PGA Ecublens currently under revision), to the south commercial buildings (Ducommun informatique SA, Jaunin SA) and to the east a workshop...
Automatically translated from the original.
Listed 4 weeks ago
Offered by REGIE DUBOUX SA
This listing was found on another site. Details and contact are on the original.
View the original listing · flatfox.ch