2600m² industrial object
Commercial & industry
 1 / 10
 2 / 10
 3 / 10
 4 / 10
 5 / 10
 6 / 10
 7 / 10
 8 / 10
 9 / 10
 10 / 10
- Address
- 6855 Stabio
Features
- Elevator
- New building
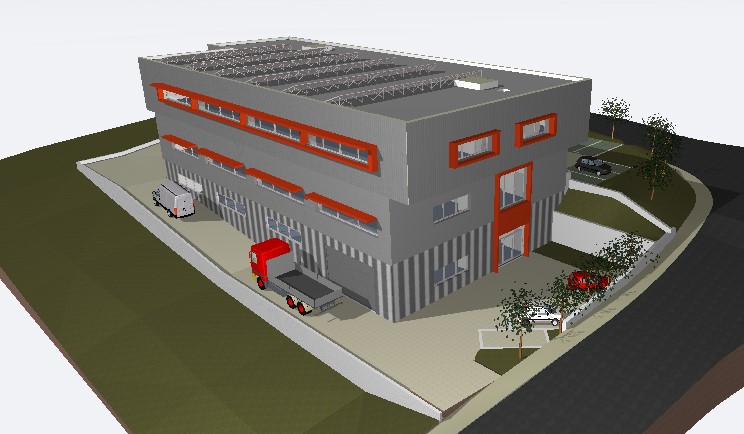
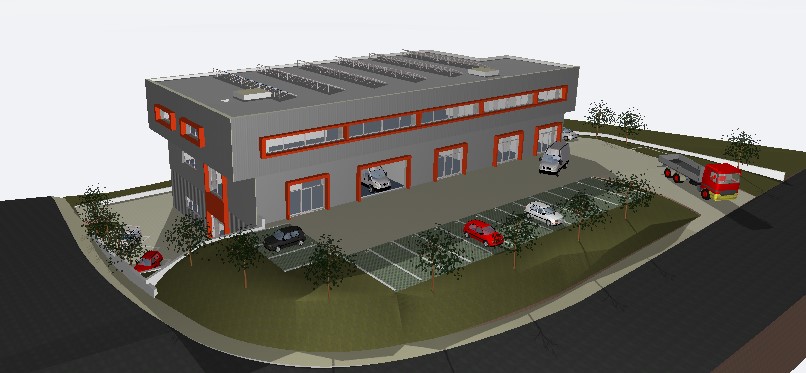
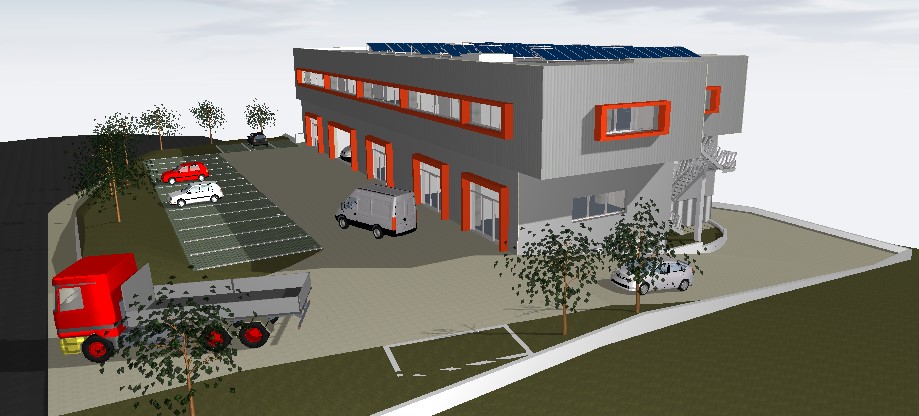
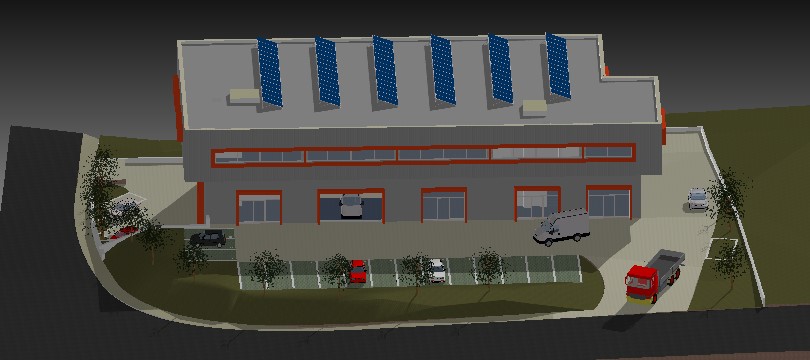
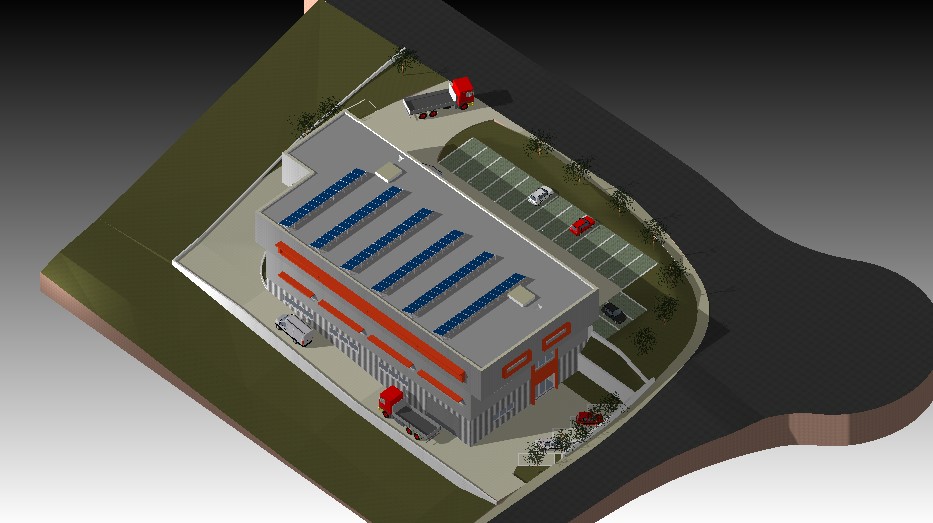
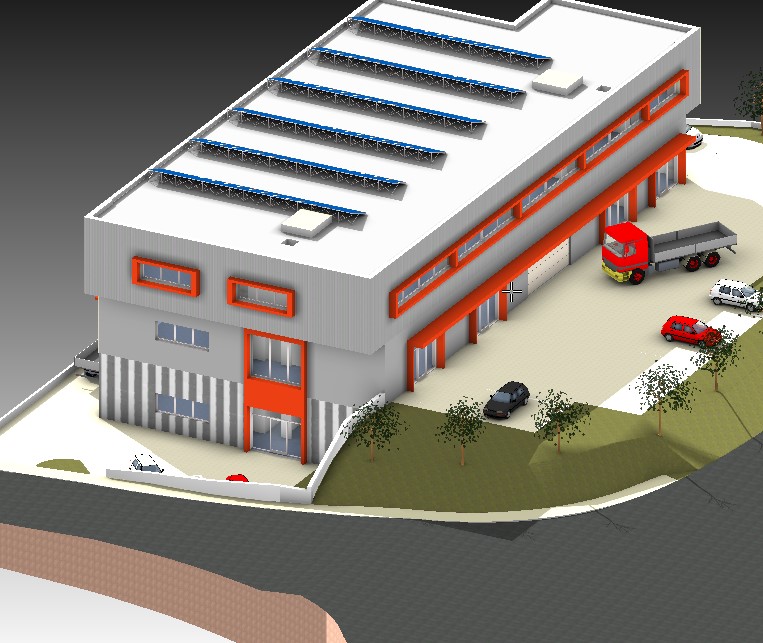
STABIO NEW CONSTRUCTION INDUSTRIAL / COMMERCIAL BUILDING
A new construction project, an ideal solution for companies looking for visibility, functionality, and efficient connections in an area in constant evolution.
Where: strategic and dynamic area, close to the border with Italy, ideal for commercial, industrial, or logistics activities. Excellent connections with the Lugano-Milano motorway and the cantonal network, close to the Stabio station. The area is served by modern infrastructure and active companies, perfect for those seeking logistical efficiency and visibility.
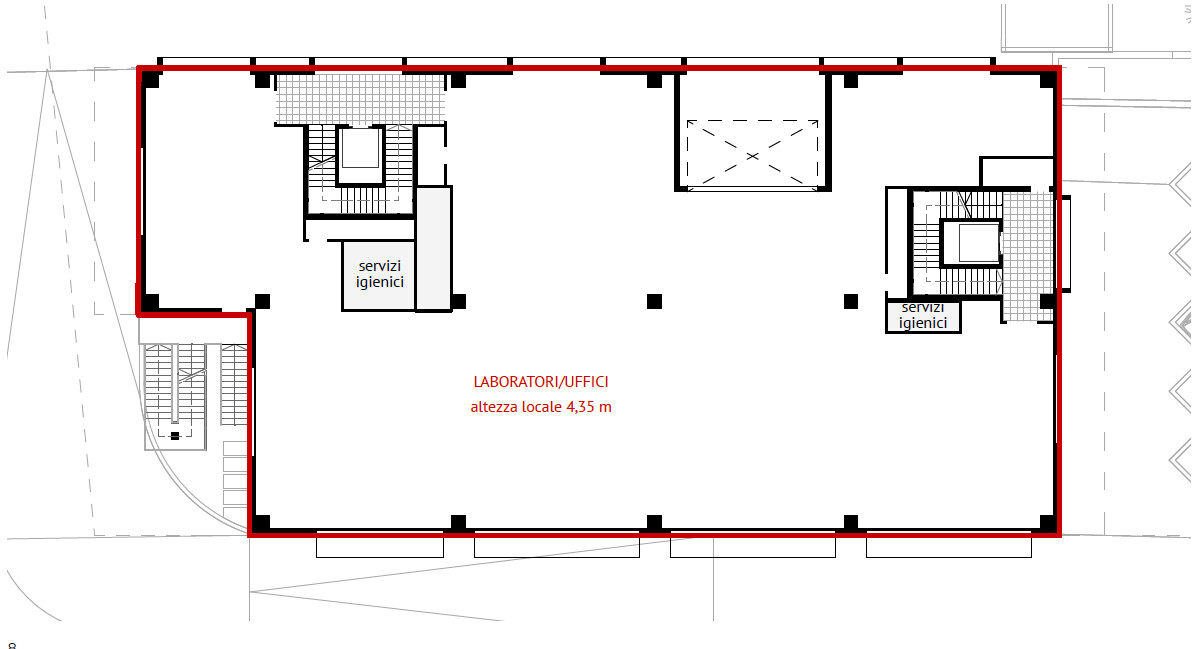
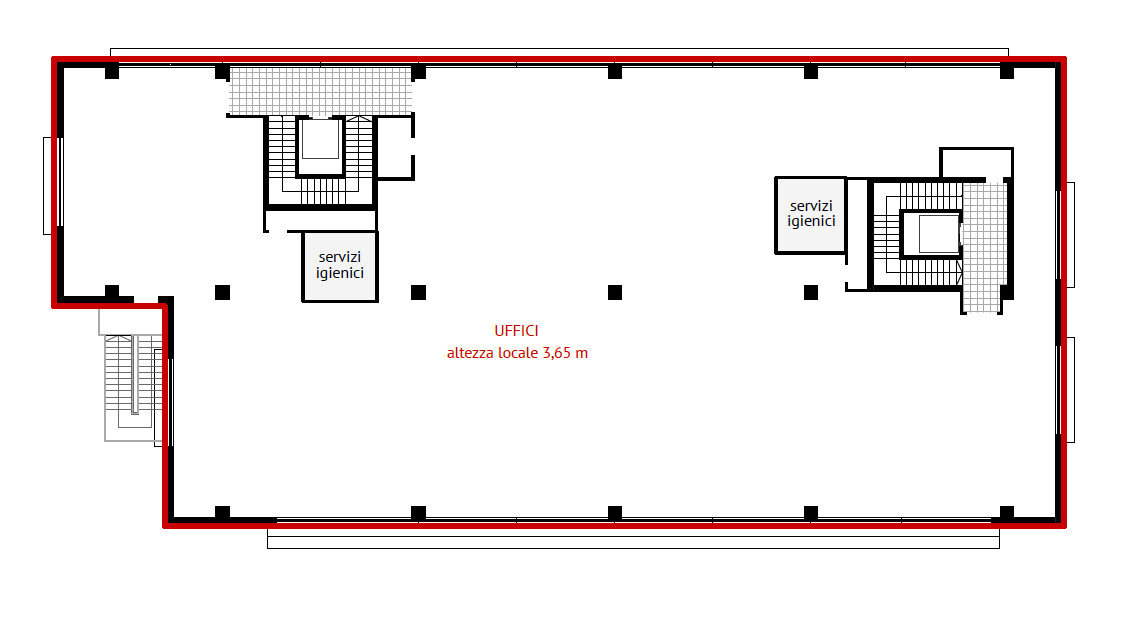
What: The building develops over four floors for a total surface area of approximately 2600 m² effective, with an internal useful height of 4.5 meters.
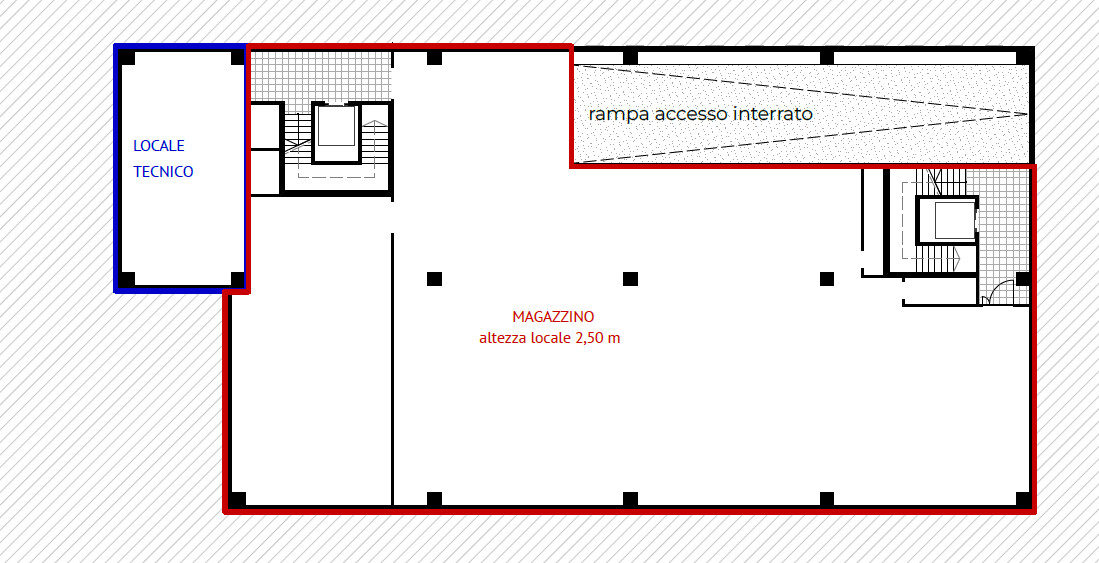
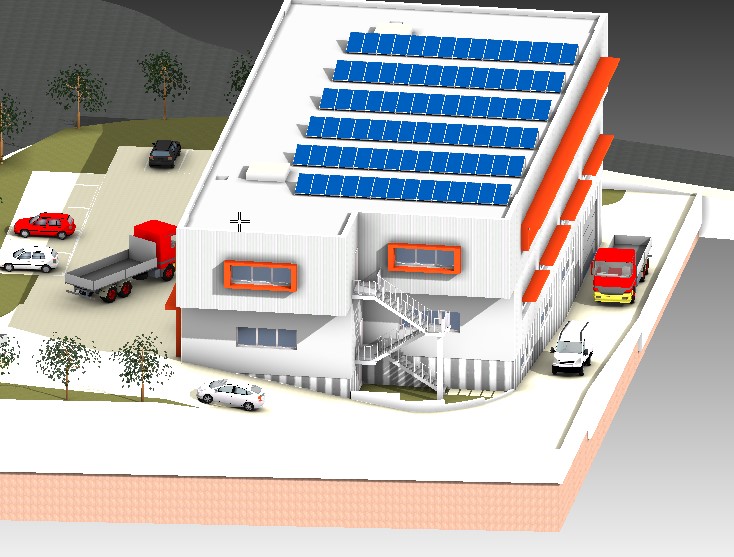
Vertical accessibility is guaranteed by two internal stairs, one external stair, and two elevators/goods lifts, allowing for the convenient and efficient movement of people and goods on all levels.
The internal distribution of spaces is articulated as follows: the basement level has approximately 2'600 m² intended for warehouse and storage, in addition to technical rooms; the ground floor includes spaces used for warehouse and laboratory; the first floor houses laboratories and offices. Outside, there are loading and unloading ramps, a large maneuvering area, and available parking spaces.
You will like it because:
-Upcoming modern and functional construction
-Equipped with a geothermal well system (groundwater) for heating and cooling
-Advanced technology and low energy impact solutions
-Photovoltaic system
-Area equipped for loading and unloading goods
-Efficient and easy internal trafficability
-Availability of outdoor parking and reserved spaces for disabled persons
-Flexible and easily modular environments
-Excellent accessibility, even with heavy vehicles
-Strategic position, close to the border and served by public transport
FUTURE CONSTRUCTION PLANNED IN 18/20 MONTHS
RENTAL FEE CHF 35'000
Automatically translated from the original.
Listed 2 days ago
Offered by Capifid Immobiliare SA
This listing was found on another site. Details and contact are on the original.
View the original listing · flatfox.ch