1030m² commercial
Commercial & industry
 1 / 9
 2 / 9
 3 / 9
 4 / 9
 5 / 9
 6 / 9
 7 / 9
 8 / 9
 9 / 9
- Address
- Werkhofstrasse 12, 6005 Luzern, Lucerne
- Floor
- Floor 2
- Year built
- 1985
Features
- Parking space
- Garage
- Elevator
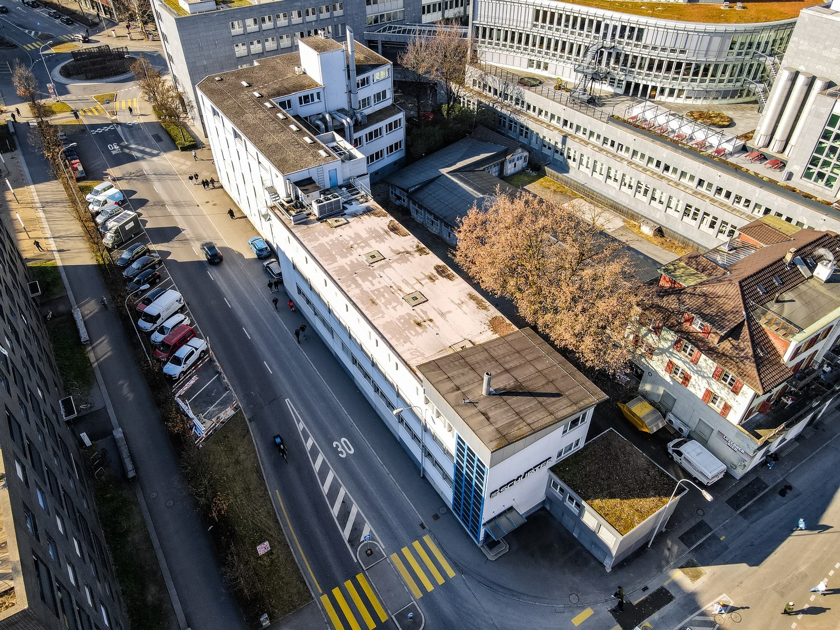
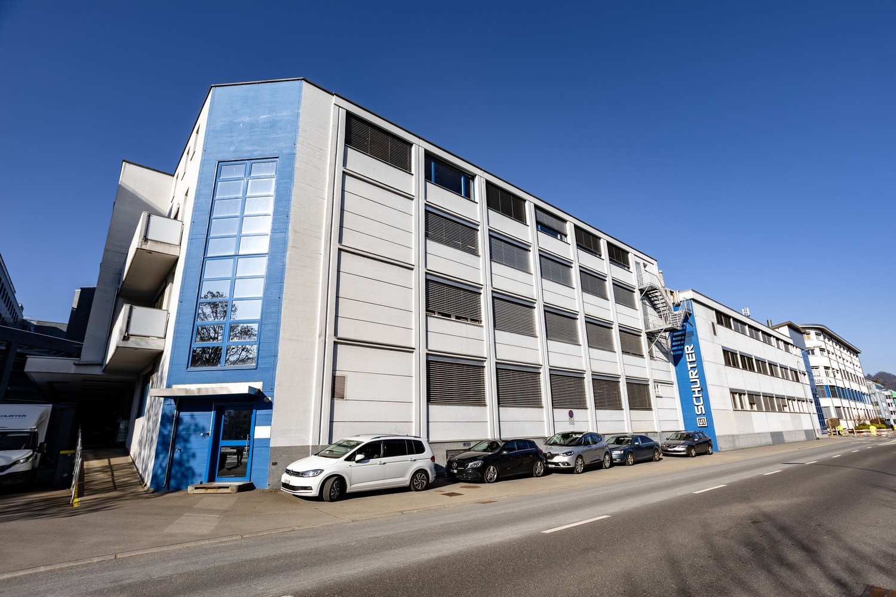
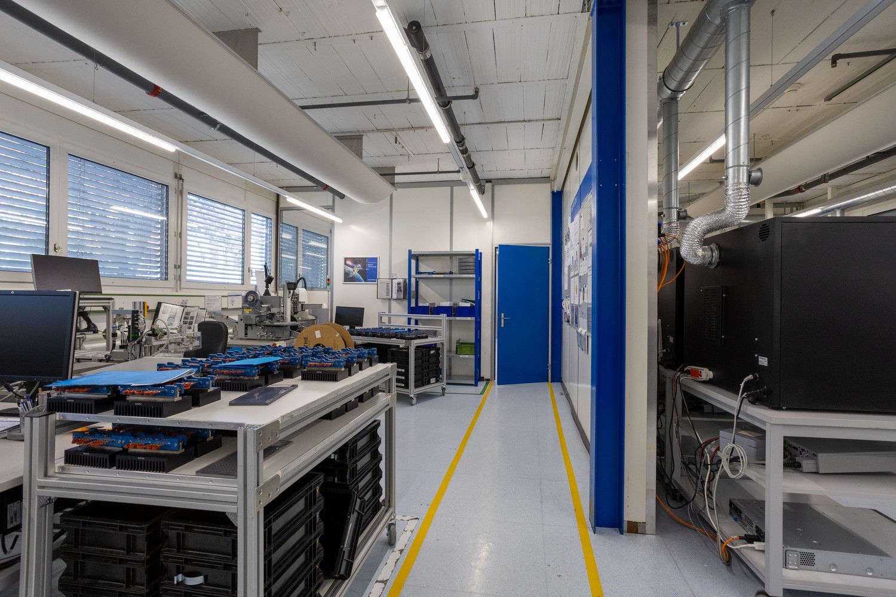
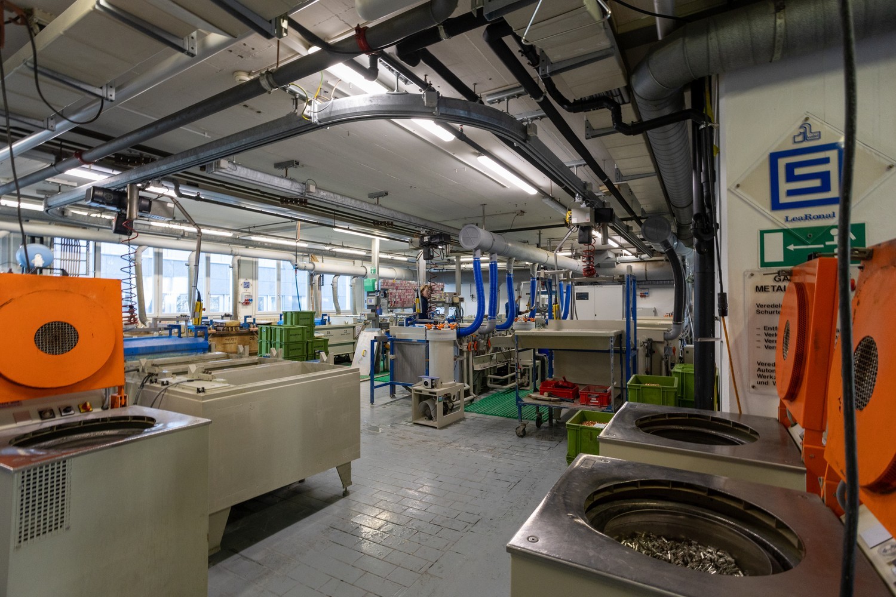
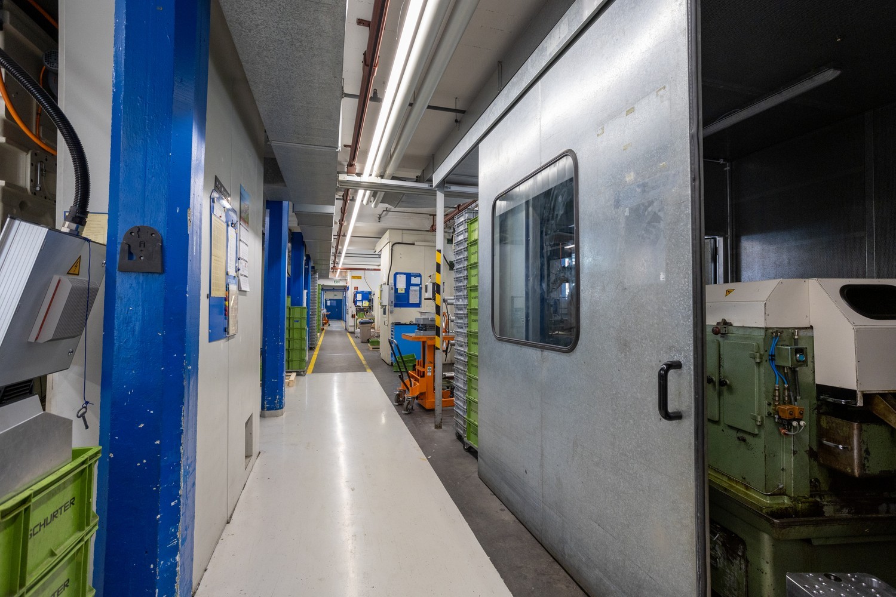
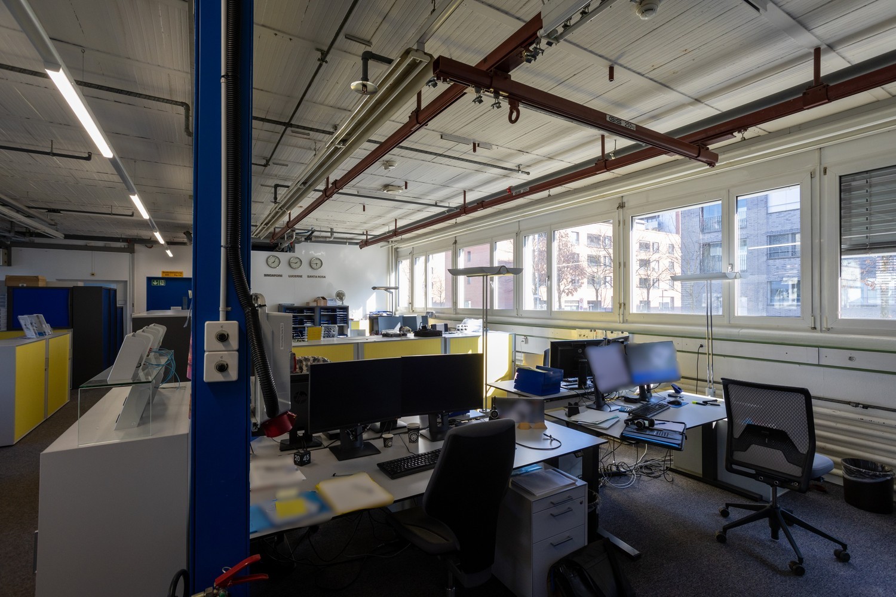
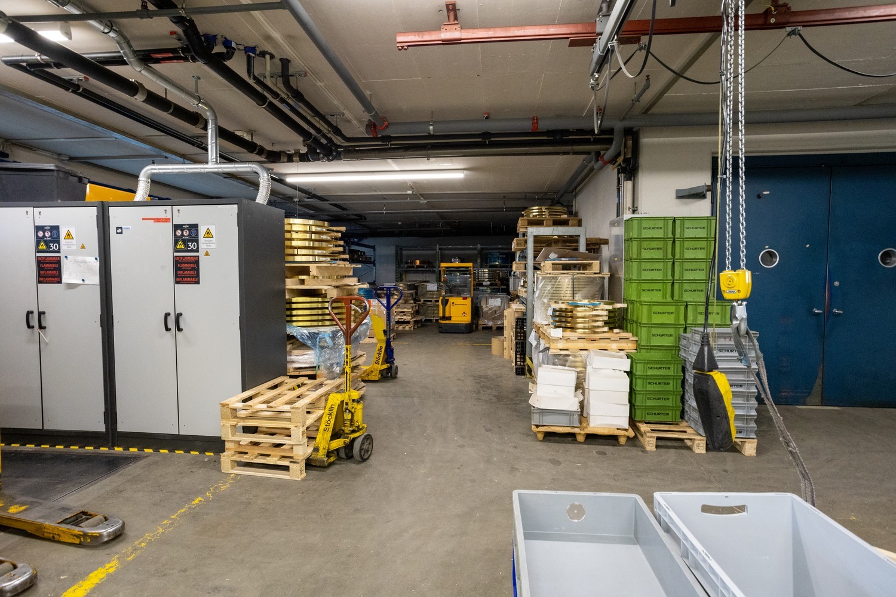
In an excellently connected location in the city of Luzern, approximately 3’1030m² of commercial, office, and warehouse space are available for rent in Building C on Werkhofstrasse.
The areas impress with their high flexibility and good substance. This is ideal for companies looking for an optimally located and well-equipped site in the city of Luzern.
The property impresses with its flexible floor structure and the possibility to rent individual floors or several floors combined.
The smallest contiguous rental area is approximately 400m2. In total, the building has five full floors, which can be individually combined depending on space requirements.
Area Overview
- Basement: 847m2
- Ground floor: 850m2
- 1st upper floor: 852m2
- 2nd upper floor: 803m2
- 3rd upper floor: 406m2
Highlights:
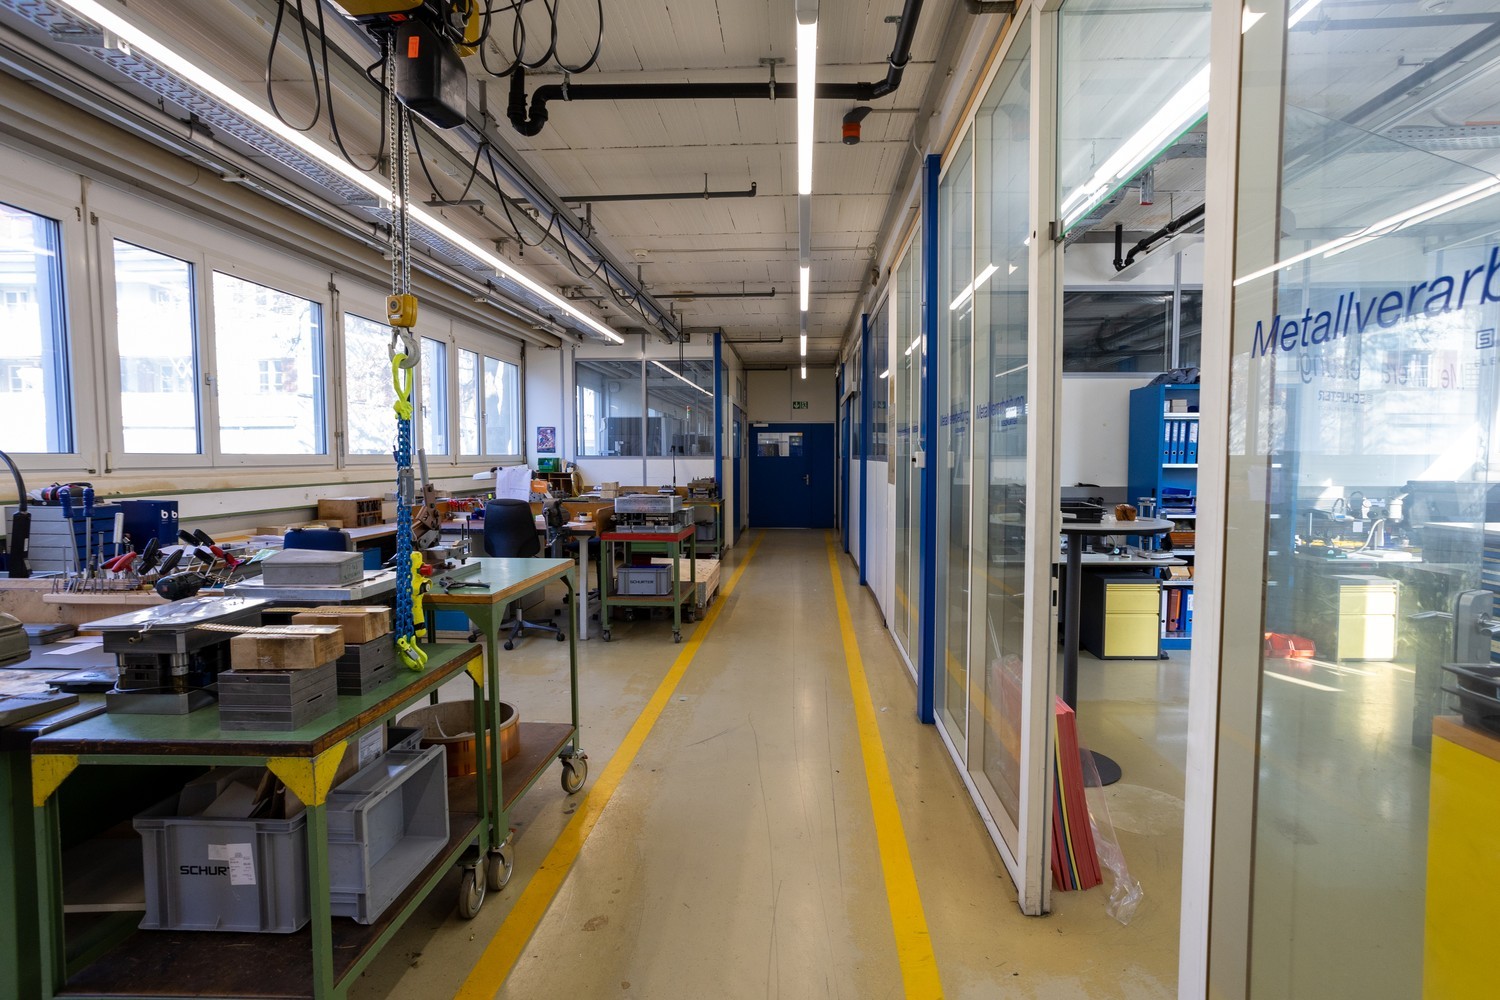
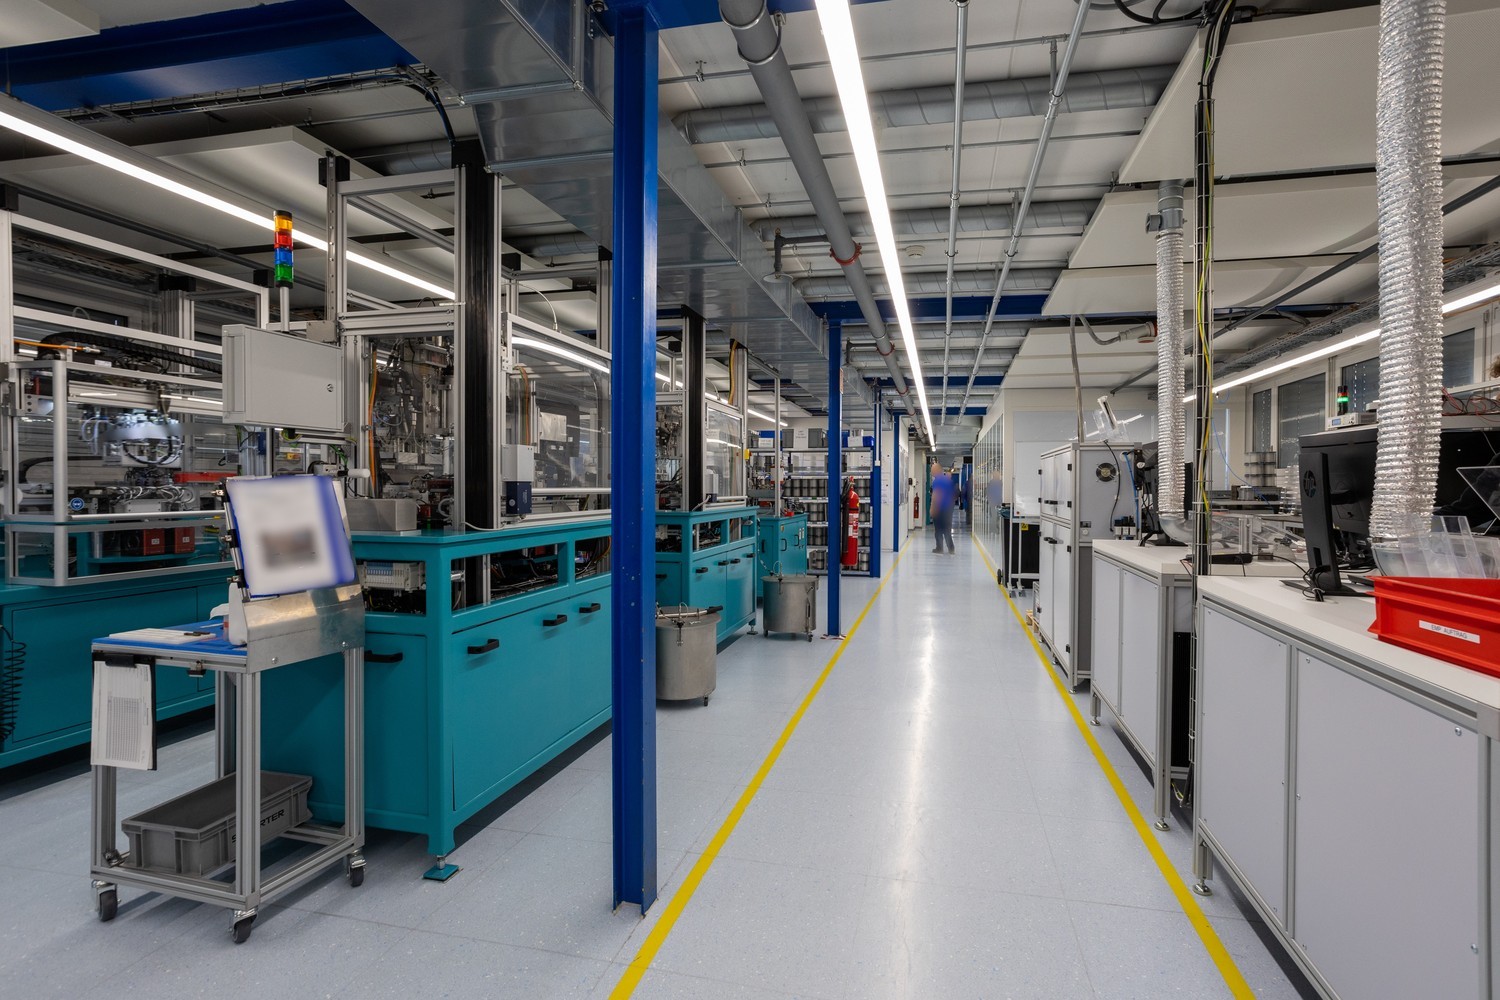
- Flexible use: Office, commercial, warehouse, R&D
- Good basic structure for individual room concepts
- Ceiling heights up to 3.25 m
- High floor load (up to approx. 500 kg/m²); ideal for commercial, development, warehouse, and combined uses
- Goods lift (up to 4’000 kg)
- Various car parking spaces available
- Truck delivery with ramp
- Partially air-conditioned areas
- LED lighting
- Central location in Luzern (near station & lake)
Rental conditions: On request
If interested, we will be happy to provide you with the detailed documentation and show you the areas during a viewing.
Automatically translated from the original.
Listed 1 week ago
Offered by REALTO AG
This listing was found on another site. Details and contact are on the original.
View the original listing · flatfox.ch