670m² office
Office
 1 / 10
 2 / 10
 3 / 10
 4 / 10
 5 / 10
 6 / 10
 7 / 10
 8 / 10
 9 / 10
 10 / 10
- Address
- Zürcherstrasse 111, 8952 Schlieren
- Price
- CHF 280/mo
- Net rent
- CHF 230
- Service charges
- CHF 34
- Floor
- Floor 2
- Available from
- 1 January 2027
Features
- Parking space
- Garage
- Elevator
- Wheelchair access
THINK BIG. START SMALL. GROW FLEXIBLY!
Flexible office and commercial spaces from approx. 220 m² - individually divisible, versatile in use!
Project website: www.zh111.ch
You need space for your ideas - but not an entire building right away? Then you have come to the right place!
In a prime location in Schlieren, around 4'000 m² of flexibly divisible office and commercial space awaits you.
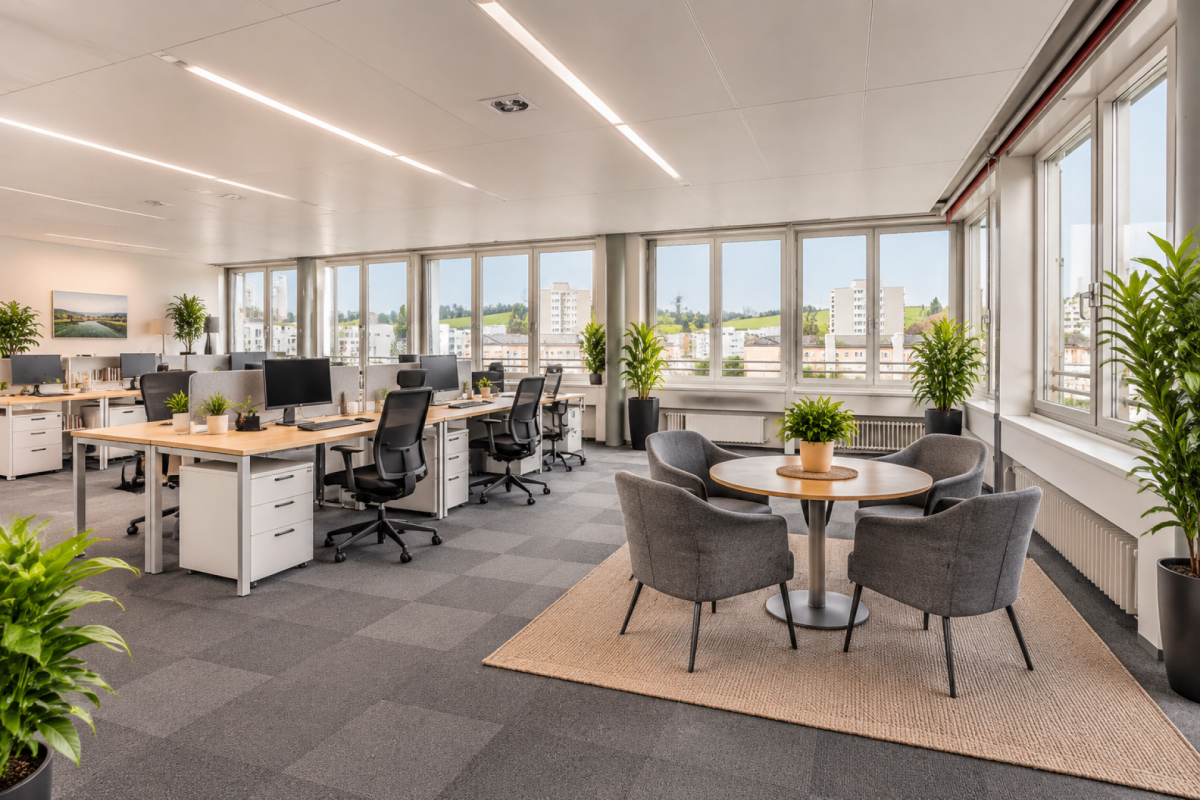
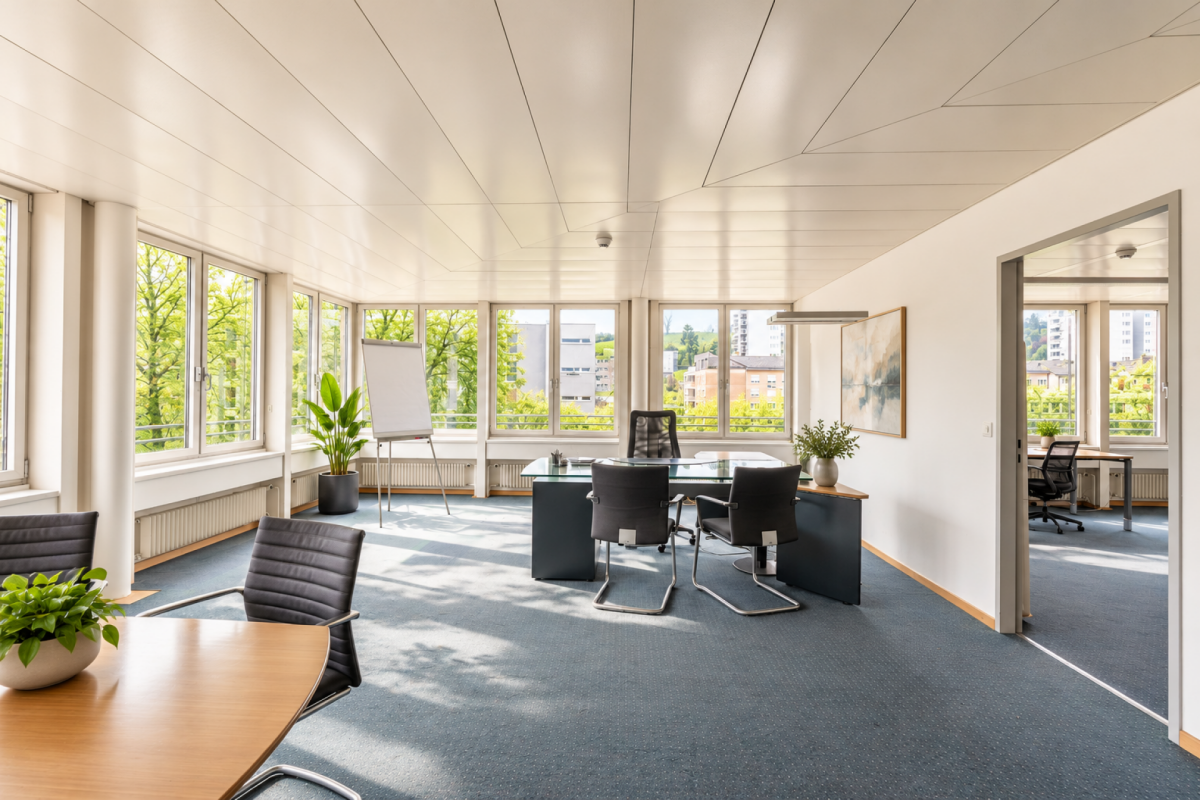
Whether private offices, open space, atelier, showroom, technical, service, or light commercial/craft use - your company will find the right space here.
The best part: You can get started from approx. 220 m²!
YOUR SPACE. YOUR LAYOUT. YOUR POSSIBILITIES.
- Partial areas from approx. 220 m² available for rent
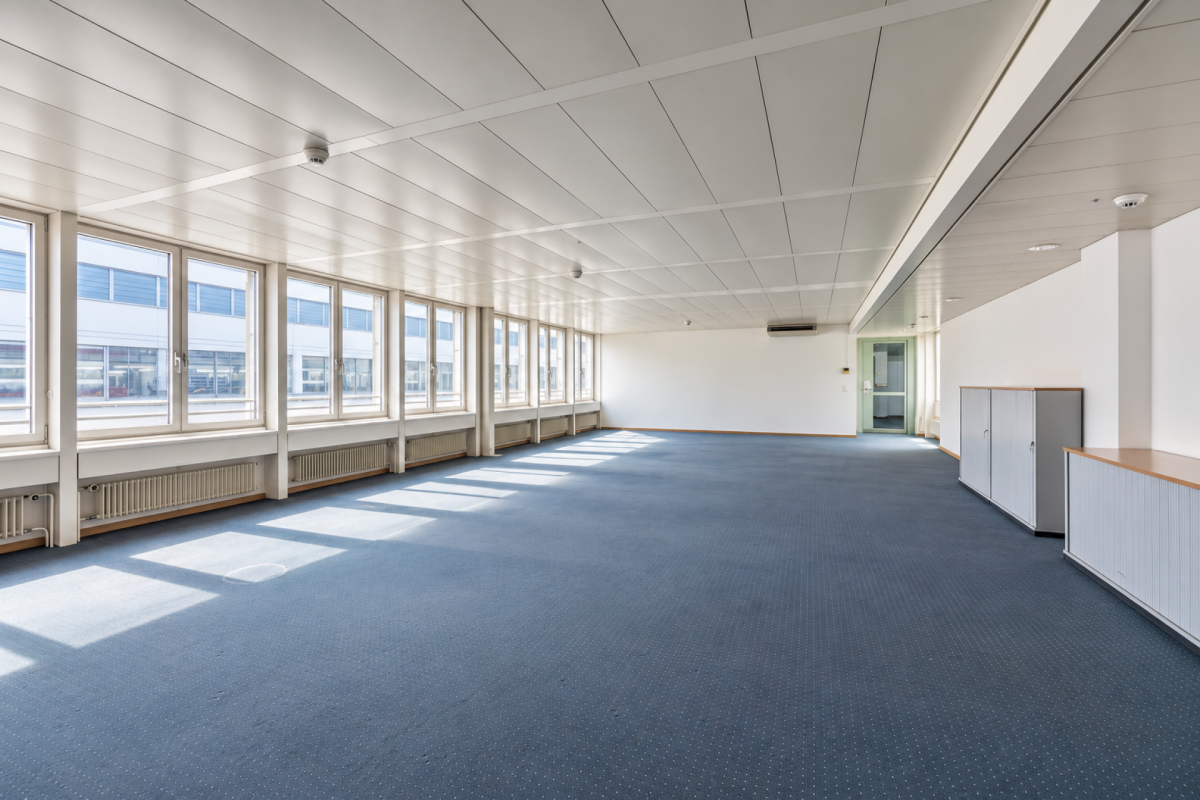
- Individual floor layouts and partitions possible upon agreement
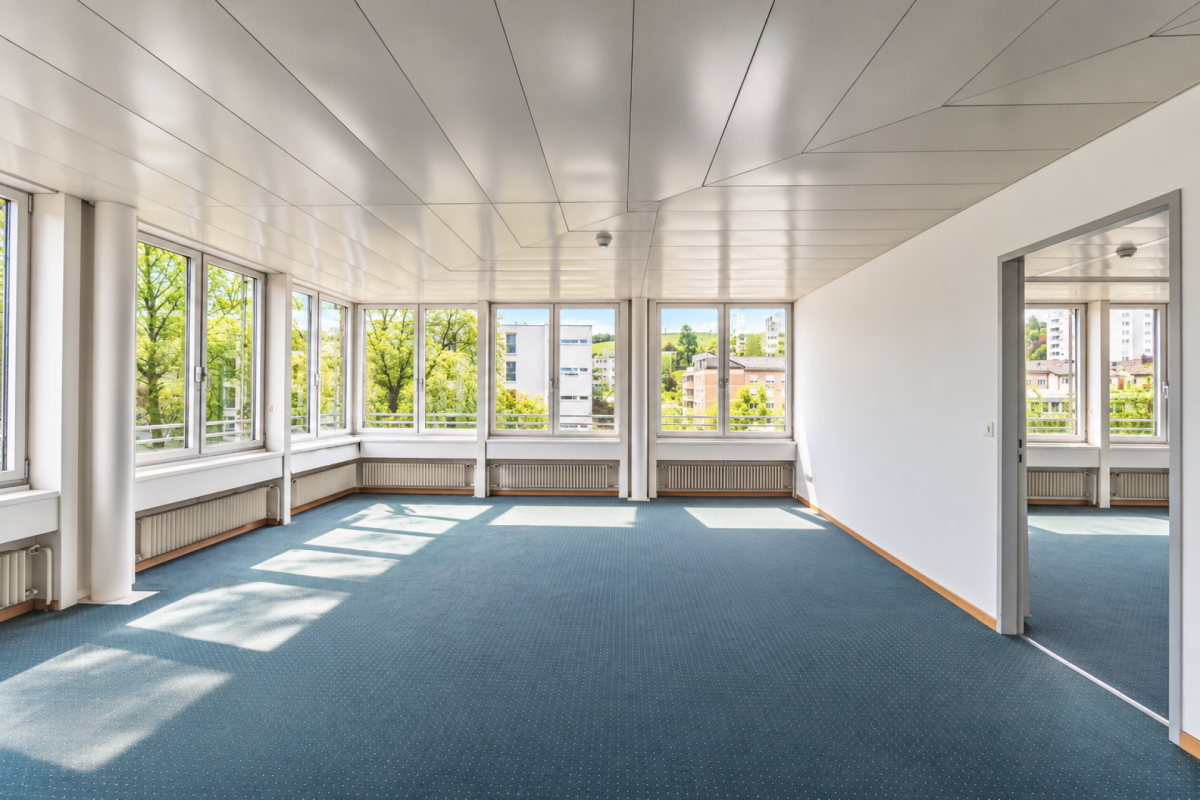
- Flexible combination of private offices and open workspaces
- Existing partition walls can partially be removed
- Multiple floors and different floor sizes available
- The attached floor plans show all floors and available areas
- We are happy to check and plan your desired layout together with you!
PLENTY OF INFRASTRUCTURE. EVEN IN SMALLER AREAS.
- Goods lift with a 1,250 kg load capacity - direct connection to the parking garages and the floors
- Around 90 parking spaces in the garage as well as additional visitor parking spaces outdoors
- Additional storage rooms in the basement
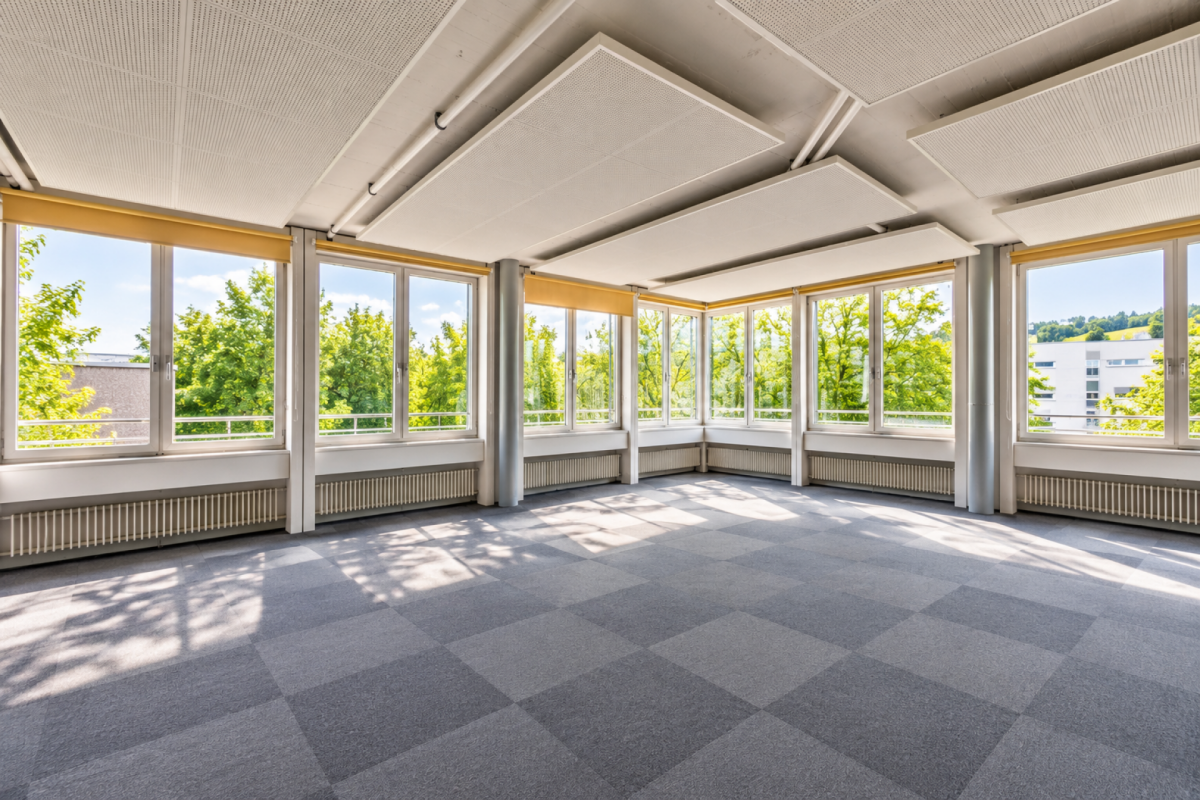
- Acoustic panels in various office rooms
- Electric venetian blinds
- Multiple ladies' and men's WC facilities per floor
- Disabled-accessible WC as well as showers in the building
- Kitchens and break areas available or can be individually supplemented
- Approx. 40 m² roof terrace for breaks, fresh air, and new ideas
- Floor load capacity of approx. 670 kg/m²
RED STANDS OUT. THE LOCATION CONVINCES.
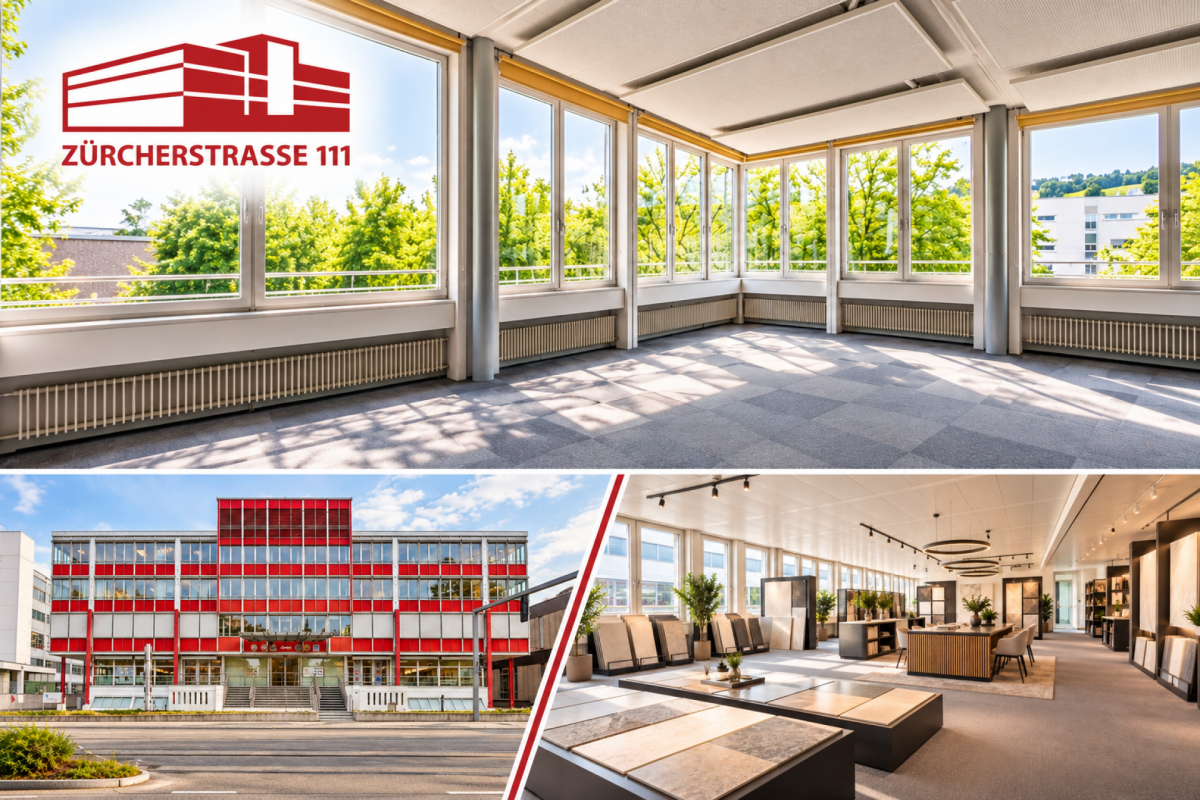
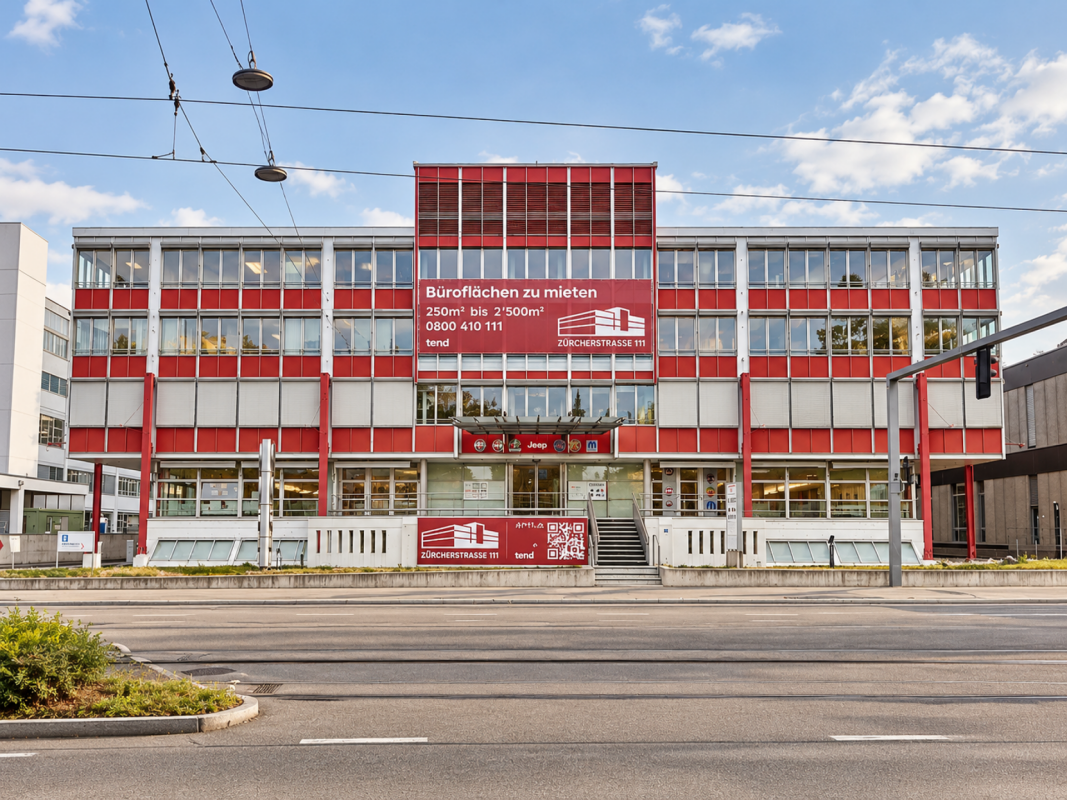
- Maximum visibility thanks to a striking red facade directly on the heavily frequented Zürcherstrasse
- Tram station directly in front of the door
- Highway connection in a few minutes
- Zürich-City quickly reachable
- Attractive business location in Limmattal
FROM 220 TO 4'000 M² - YOU DETERMINE THE SPACE!
Available areas:
- Ground floor / Raised ground floor: approx. 220 m² + 249 m²
- 1. OG: approx. 1'440 m²
- 2. OG: approx. 1'040 m²
- 3. OG: approx. 1'040 m²
- 4. OG: approx. 90 m²
An individual partition and combination of areas is possible upon agreement. The attached floor plans provide you with an overview of the floors and the diverse layout possibilities.
Contact us for a non-binding viewing and discuss your desired floor layout with us.
Note
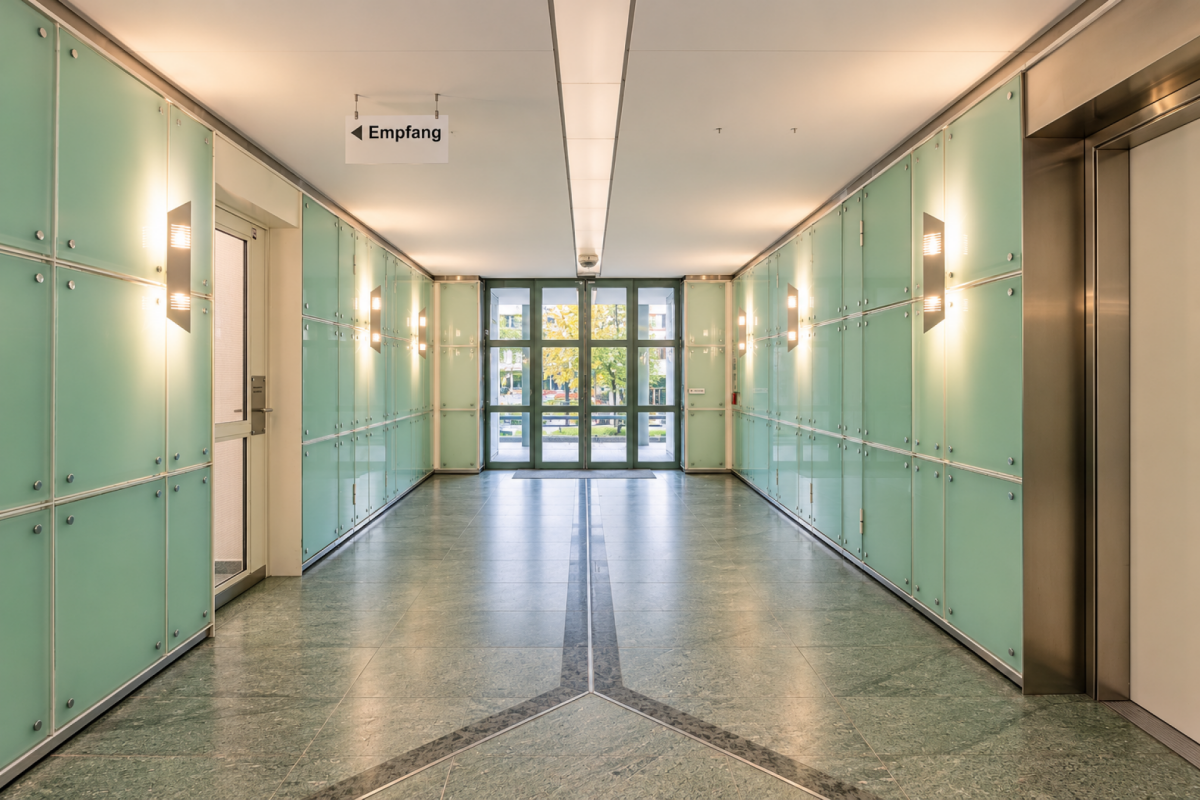
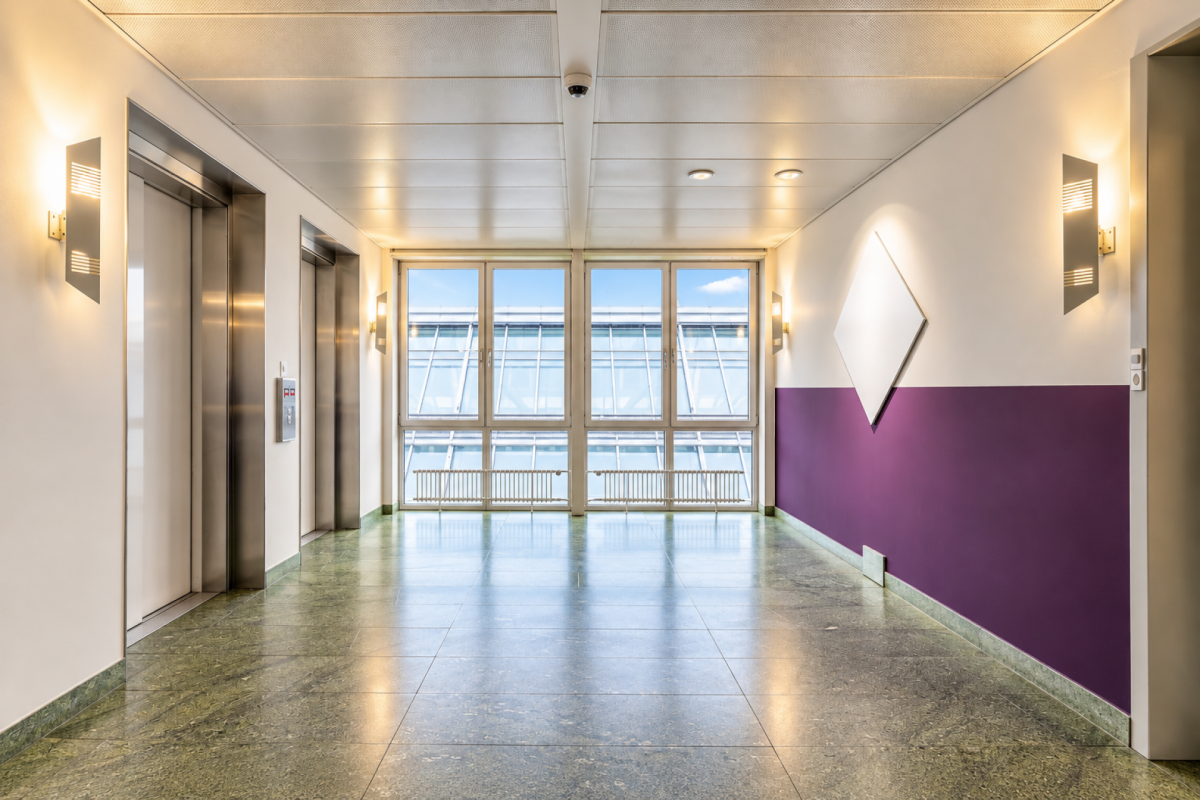
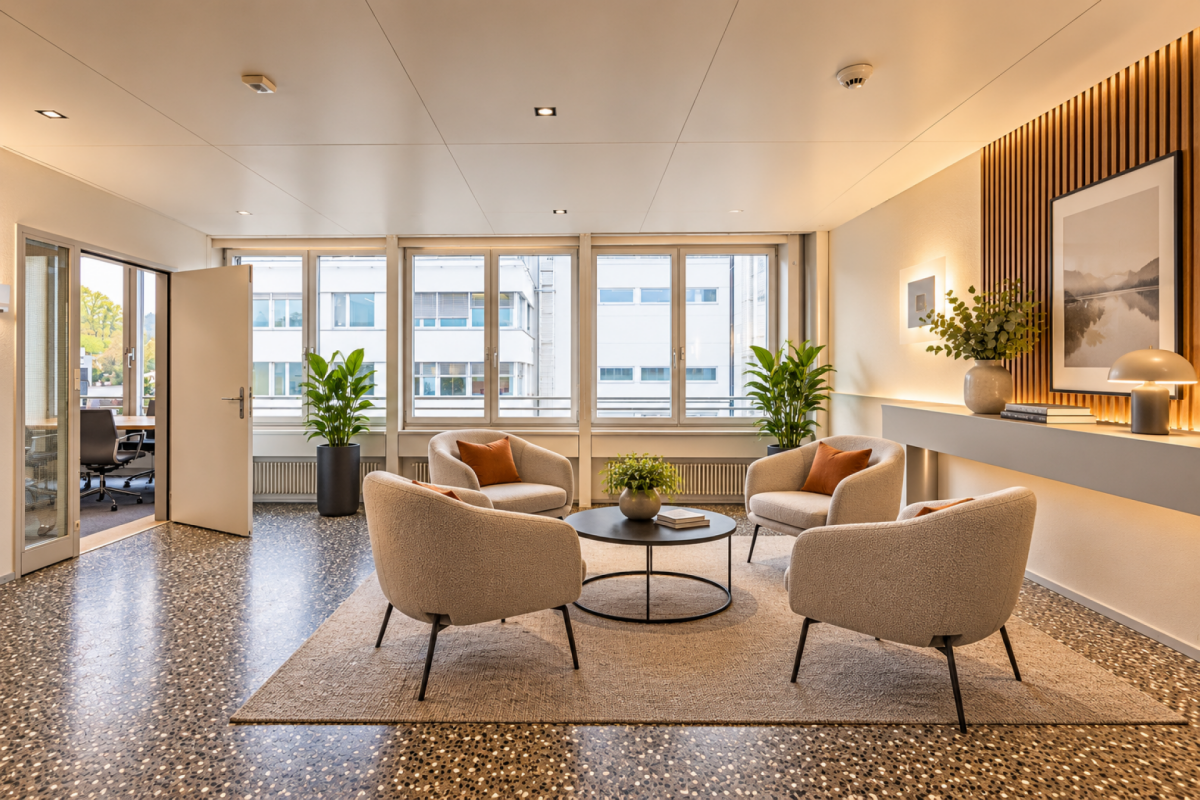
The individual rooms can be opened up so that larger areas can be created. Furnished images show a possible use and are intended to demonstrate the versatile applicability of the rental space offer.
Automatically translated from the original.
Listed 1 week ago
Offered by Tend AG
This listing was found on another site. Details and contact are on the original.
View the original listing · flatfox.ch